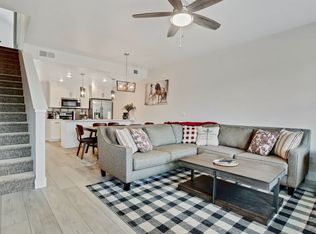
Step into this beautiful 3-bedroom, 3-bath residence offering easy access to downtown McCall, Payette Lake, and all the outdoor recreation McCall has to offer! Enjoy gorgeous mountain views from the private balcony, along with thoughtfully designed open common areas and walking paths that foster a vibrant and connected community. Inside, the open floor plan is complemented by high ceilings and modern yet cozy finishes, creating a light and inviting living space ideal for both everyday living and entertaining while the spacious single-car garage provides ample storage for gear and seasonal essentials. This home offers the perfect blend of convenience, comfort, and mountain lifestyle living.
Pending
Price cut: $40K (8/14)
$529,900
109 Broken Pine Ln, McCall, ID 83638
3beds
3baths
1,565sqft
Townhouse
Built in 2019
871 Square Feet Lot
$516,800 Zestimate®
$339/sqft
$250/mo HOA
What's special
Open floor planModern yet cozy finishesHigh ceilingsSpacious single-car garage
- 57 days
- 265
- 10
Zillow last checked:
Listing updated:
Listed by:
Arrow Tallman Cell:208-994-4374,
Keller Williams Realty Boise
Source: IMLS,MLS#: 98997315
Facts & features
Interior
Bedrooms & bathrooms
- Bedrooms: 3
- Bathrooms: 3
- Main level bathrooms: 1
- Main level bedrooms: 1
Primary bedroom
- Level: Upper
- Area: 130
- Dimensions: 13 x 10
Bedroom 2
- Level: Main
- Area: 110
- Dimensions: 11 x 10
Bedroom 3
- Level: Lower
- Area: 270
- Dimensions: 15 x 18
Dining room
- Area: 108
- Dimensions: 12 x 9
Kitchen
- Level: Main
- Area: 108
- Dimensions: 12 x 9
Living room
- Level: Main
- Area: 180
- Dimensions: 15 x 12
Heating
- Electric, Forced Air
Appliances
- Included: Electric Water Heater, Dishwasher, Disposal, Microwave, Oven/Range Freestanding, Refrigerator
Features
- Bath-Master, Guest Room, Split Bedroom, Great Room, Double Vanity, Walk-In Closet(s), Breakfast Bar, Pantry, Kitchen Island, Quartz Counters, Number of Baths Main Level: 1, Number of Baths Upper Level: 1, Number of Baths Below Grade: 1
- Flooring: Carpet
- Has basement: No
- Has fireplace: No
Interior area
- Total structure area: 1,565
- Total interior livable area: 1,565 sqft
- Finished area above ground: 1,565
- Finished area below ground: 0
Property
Parking
- Total spaces: 1
- Parking features: Attached, Driveway
- Attached garage spaces: 1
- Has uncovered spaces: Yes
- Details: Garage: 15x23
Features
- Levels: Tri-Level
- Patio & porch: Covered Patio/Deck
Lot
- Size: 871 Square Feet
- Dimensions: 59 x 16
- Features: Sm Lot 5999 SF, Near Public Transit, Winter Access, Auto Sprinkler System, Full Sprinkler System
Details
- Parcel number: RPM061500G0460
- Zoning: R8
Construction
Type & style
- Home type: Townhouse
- Property subtype: Townhouse
Materials
- Frame, HardiPlank Type
- Foundation: Slab
- Roof: Composition
Condition
- Year built: 2019
Utilities & green energy
- Water: Public
- Utilities for property: Sewer Connected, Cable Connected, Broadband Internet
Community & HOA
Community
- Subdivision: Broken Ridge
HOA
- Has HOA: Yes
- HOA fee: $250 monthly
Location
- Region: Mccall
Financial & listing details
- Price per square foot: $339/sqft
- Tax assessed value: $532,313
- Annual tax amount: $2,646
- Date on market: 8/13/2026
- Listing terms: Cash,Conventional,FHA,VA Loan
- Ownership: Fee Simple,Fractional Ownership: No
- Road surface type: Paved
Estimated market value
$516,800
$491,000 - $543,000
$2,494/mo
Price history
Price history is unavailable.
Public tax history
| Year | Property taxes | Tax assessment |
|---|---|---|
| 2025 | $2,752 +5.5% | $532,313 -7.5% |
| 2024 | $2,609 | $575,637 +5.7% |
| 2023 | $2,609 +11.8% | $544,743 +22.4% |
| 2022 | $2,333 +54.6% | $445,169 +39% |
| 2021 | $1,509 +521.2% | $320,258 +1775.5% |
| 2020 | $243 +34.8% | $17,076 -19.2% |
| 2019 | $180 | $21,123 |
Find assessor info on the county website
Monthly payment
Est. payment
Payment breakdown
Explore the cost of this home by adjusting the details. Changes won't be saved.Climate risks
Neighborhood: 83638
Nearby schools
Schools provided by the listing agent
- Elementary: Barbara Morgan Elementary (McCall)
- Middle: Payette Lakes
- High: McCall Donnelly
- District: McCall-Donnelly Joint District #421
Source: IMLS. This data may not be complete. We recommend contacting the local school district to confirm school assignments for this home.
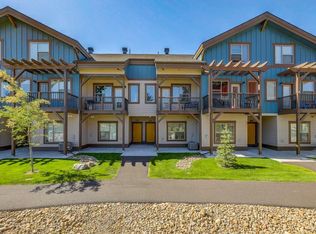
- $6,6493 bd3 ba559 sqft111 Broken Pine Ln #ID1638281P, McCall, ID 83638For Rent
- $6,6493 bd3 ba559 sqft111 Broken Pine Ln #ID1642493P, McCall, ID 83638For Rent
- $565,1003 bd2 ba1.5k sqft111 Broken Pine Ln, McCall, ID 83638Off Market
- $--3 bd3 ba2.4k sqft111 Broken Pine Ln #ID1250606P, McCall, ID 83638Off Market
Similar homes
- $535,0003 bd3 ba1.5k sqft105 Broken Pine Ln, McCall, ID 83638Active
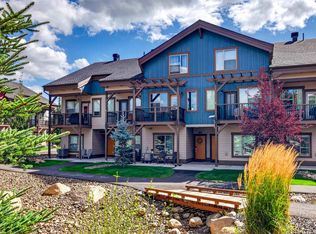 MLS ID #99000182, James Bode, Boise Premier Real Estate. IMLS
 - $548,0003 bd3 ba1.5k sqft200 Broken Pine Ln, McCall, ID 83638Active
 MLS ID #98996820, Michael Maciaszek, Real Estate of McCall. IMLS
 - $549,9003 bd3 ba1.5k sqft314 Broken Creek St, McCall, ID 83638Active
 MLS ID #98993309, Donalyn Allen, Atova. IMLS
 - $574,0003 bd3 ba1.5k sqft311 Broken Ridge Way, McCall, ID 83638Active
 MLS ID #98988579, Jason Chamness, Silvercreek Realty Group. IMLS
