Enjoy this beautiful 14.78 acre forest retreat with a 900sf family CABIN w/power, water & plenty of parking. 2-Parcels boarder the Payette National Forest. Located just 15 minutes N of Council & 15 minutes S of New Meadows. A perfect jump off point for all your outdoor adventures. 2 bedrooms, 1 bath, 2nd bedroom has 4 built in bunkbeds w/extra bed in loft area. Full Kitchen. Full bathroom and laundry. Enjoy warmth of the electric fireplace heater or wood stove fire. 2 TV's to stream your favorite games or wrap up work with the fastest fiber optic available in Council w/2 parcels combined to create your dream family getaway. Unit 22 trophy buck zone. Enjoy deer, elk, turkey, grouse, chipmunks & all of nature's beautiful wildlife. Perfect quick escape from city life. Close access off Hwy 95. Fantastic views all the way to the top of the private sloped hillside properties. Rights for spring water supply. Updates 2026: New metal siding & wall sheeting, kitchen & 2 front windows, Kitchen cabinets, new lighting and ceiling sheetrock, paint, upgraded WiFi fiber optics, widened driveway access & added rock to driveway, cleared large parking area, new pump booster for wash water psi. Now its time for you to make it your own special retreat.
New
$649,000
3067 Highway 95, Council, ID 83612
2beds
1baths
900sqft
Single Family Residence
Built in 2000
14.78 Acres Lot
$261,300 Zestimate®
$721/sqft
$-- HOA
What's special
Electric fireplace heaterWood stove fireCleared large parking areaUpgraded wifi fiber opticsFull kitchen
- 3 hours
- 80
- 3
Zillow last checked:
Listing updated:
Listed by:
David Bieker Main:208-455-9392,
Syme Real Estate
Source: IMLS,MLS#: 99006555
Facts & features
Interior
Bedrooms & bathrooms
- Bedrooms: 2
- Bathrooms: 1
- Main level bathrooms: 1
- Main level bedrooms: 2
Primary bedroom
- Level: Main
Bedroom 2
- Level: Main
Kitchen
- Level: Main
Heating
- Baseboard, Electric, Wood
Cooling
- Wall/Window Unit(s)
Appliances
- Included: Electric Water Heater, Oven/Range Freestanding, Refrigerator, Washer, Dryer
Features
- Bed-Master Main Level, Loft, Laminate Counters, Number of Baths Main Level: 1
- Flooring: Concrete
- Has basement: No
- Has fireplace: Yes
- Fireplace features: Wood Burning Stove
Interior area
- Total structure area: 900
- Total interior livable area: 900 sqft
- Finished area above ground: 900
Video & virtual tour
Property
Parking
- Parking features: RV Access/Parking
Features
- Levels: One
- Stories: 1
- Has view: Yes
- Waterfront features: Creek/Stream
Lot
- Size: 14.78 Acres
- Features: 10 - 19.9 Acres, Views, Borders Public Owned Land, Chickens, Steep Slope, Wooded, Winter Access
Details
- Parcel number: RP18N01E193900A & RP18N01E193700A
Construction
Type & style
- Home type: SingleFamily
- Property subtype: Single Family Residence
Materials
- Metal Siding
- Foundation: Slab
- Roof: Metal
Condition
- Year built: 2000
Utilities & green energy
- Sewer: Septic Tank
- Water: Spring
- Utilities for property: Cable Connected, Broadband Internet
Community & HOA
Location
- Region: Council
Financial & listing details
- Price per square foot: $721/sqft
- Tax assessed value: $224,846
- Annual tax amount: $911
- Date on market: 11/16/2026
- Listing terms: Cash,Conventional
- Ownership: Fee Simple
Estimated market value
$261,300
Estimated sales range
Not available
$1,316/mo
Price history
Price history is unavailable.
Public tax history
| Year | Property taxes | Tax assessment |
|---|---|---|
| 2025 | $898 -1.5% | $224,846 -2.2% |
| 2024 | $911 -1.8% | $229,923 -0.5% |
| 2023 | $928 -2.6% | $231,194 |
| 2022 | $953 | $231,194 +25.2% |
| 2021 | -- | $184,615 +57% |
| 2020 | $893 | $117,577 +9.6% |
| 2019 | $893 -0.7% | $107,281 +16.2% |
| 2018 | $899 +0.2% | $92,348 |
| 2017 | $898 -1.9% | -- |
| 2016 | $915 | -- |
| 2015 | $915 | -- |
| 2012 | -- | -- |
| 2010 | -- | -- |
| 2009 | $6 | $32,075 |
Find assessor info on the county website
Monthly payment
Est. payment
Payment breakdown
Explore the cost of this home by adjusting the details. Changes won't be saved.Climate risks
Neighborhood: 83612
Nearby schools
Schools provided by the listing agent
- Elementary: Council
- Middle: Council Jr High
- High: Council
- District: Council School District #13
Source: IMLS. This data may not be complete. We recommend contacting the local school district to confirm school assignments for this home.

Similar homes
- $435,0003 bd2 ba1.2k sqft2289 Orchard Rd, Council, ID 83612Active
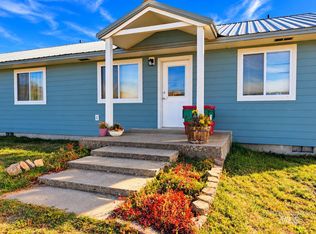 MLS ID #99004321, Wendy Ogden, Silvercreek Realty Group. IMLS
- $629,0002 bd2 ba1k sqft1607 Davis Ave #M-73, McCall, ID 83638New
 MLS ID #99006543, Steve Jones, Mountain Resort Realty. IMLS
- $335,0003 bd2 ba1.3k sqft104 N Fairfield St, Council, ID 83612Active
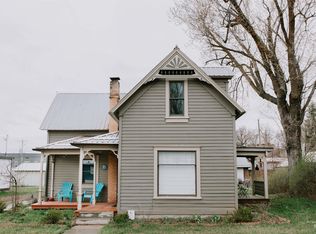 MLS ID #99005980, Cheyenne Bennion, Crawford Olson Real Estate Services. IMLS
- $624,0002 bd2 ba1.3k sqft1075 Miracle Hts, McCall, ID 83638Active
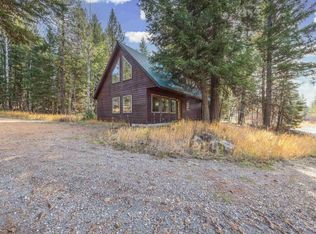 MLS ID #99005310, Augusto Sussi, Boise Premier Real Estate. IMLS
