Attention Investors - This ranch-style residential property is currently occupied by a stable, long-term, tenant family paying rent of $2000 monthly plus utilities. If looking for a solid investment, the tenants are interested in staying in the home. If interested in occupying this home yourself, the tenant lease is such that they can be given 60-days notice to vacate per lease terms. The home is move-in ready, offering an open floor plan which balances classic architectural character with modern functionality. LVP flooring runs throughout the Living/Dining area and into the Master Bedroom. The kitchen is designed for efficiency and social connection, featuring a well-proportioned layout that maximizes workspace. A convenient peninsula provides a natural transition between the culinary area and the rest of the home, with a dedicated pantry ensuring your provisions remain easily accessible. The 2 bedrooms off the main living area have a bathroom located in the hallway between these bedrooms, equipped with a spacious double vanity and a tub/shower combination. The Master Bedroom includes a Master Bath and Walk-in Closet and is located on the other side of the home. Pass through the Laundry/Utility room to access the attached 2-car garage, providing seamless access to your vehicles. Contact us today to schedule your private tour!
Active
Price cut: $20K (10/23)
$399,000
13 Charters Dr, Donnelly, ID 83615
3beds
2baths
1,290sqft
Single Family Residence
Built in 2006
8,058 Square Feet Lot
$394,000 Zestimate®
$309/sqft
$130/mo HOA
What's special
Open floor planModern functionalityClassic architectural characterDedicated pantry
- 33 days
- 1,032
- 59
Zillow last checked:
Listing updated:
Listed by:
Gary Gomer Main:208-208-3802,
HomeSmart Realty Group
Source: IMLS,MLS#: 99003616
Facts & features
Interior
Bedrooms & bathrooms
- Bedrooms: 3
- Bathrooms: 2
- Main level bathrooms: 2
- Main level bedrooms: 3
Primary bedroom
- Level: Main
Bedroom 2
- Level: Main
Bedroom 3
- Level: Main
Kitchen
- Level: Main
Living room
- Level: Main
Heating
- Electric, Forced Air
Cooling
- Central Air
Appliances
- Included: Dishwasher, Disposal, Microwave, Oven/Range Freestanding, Refrigerator
Features
- Bath-Master, Bed-Master Main Level, Split Bedroom, Family Room, Pantry, Number of Baths Main Level: 2
- Flooring: Carpet, Vinyl
- Has basement: No
- Has fireplace: No
Interior area
- Total structure area: 1,290
- Total interior livable area: 1,290 sqft
- Finished area above ground: 1,290
- Finished area below ground: 0
Property
Parking
- Total spaces: 2
- Parking features: Attached
- Attached garage spaces: 2
Features
- Levels: One
- Stories: 1
- Has view: Yes
Lot
- Size: 8,058 Square Feet
- Dimensions: 100 x 80
- Features: Standard Lot 6000-9999 SF, Views
Details
- Parcel number: RP005540020370A
Construction
Type & style
- Home type: SingleFamily
- Property subtype: Single Family Residence
Materials
- Frame, HardiPlank Type
- Roof: Composition
Condition
- Year built: 2006
Details
- Builder name: DreamWorks
Utilities & green energy
- Water: Community Service
- Utilities for property: Sewer Connected, Cable Connected
Community & HOA
HOA
- Has HOA: Yes
- HOA fee: $130 monthly
Location
- Region: Donnelly
Financial & listing details
- Price per square foot: $309/sqft
- Tax assessed value: $391,589
- Annual tax amount: $1,145
- Date on market: 10/14/2026
- Ownership: Fee Simple
- Road surface type: Paved
Estimated market value
$394,000
$374,000 - $414,000
$2,220/mo
Price history
Price history is unavailable.
Public tax history
| Year | Property taxes | Tax assessment |
|---|---|---|
| 2025 | $1,102 -10.3% | $391,589 +1.3% |
| 2024 | $1,229 | $386,429 -13.6% |
| 2023 | $1,229 +0.3% | $447,426 +12% |
| 2022 | $1,225 +105.5% | $399,529 +71.7% |
| 2021 | $596 | $232,672 +23.9% |
| 2020 | $596 -32.5% | $187,776 +28.5% |
| 2019 | $883 +265.3% | $146,180 +10.8% |
| 2018 | $242 -72.6% | $131,918 +0.6% |
| 2017 | $882 +260.3% | $131,162 +9% |
| 2016 | $245 -44% | $120,340 +20.2% |
| 2015 | $437 +107.3% | $100,144 +2.7% |
| 2013 | $211 +28.7% | $97,540 +35.8% |
| 2012 | $164 -70.1% | $71,840 -17.3% |
| 2010 | $548 | $86,840 |
Find assessor info on the county website
Monthly payment
Est. payment
Payment breakdown
Explore the cost of this home by adjusting the details. Changes won't be saved.Climate risks
Neighborhood: 83615
Nearby schools
Schools provided by the listing agent
- Elementary: Donnelly
- Middle: McCall Donnelly
- High: McCall Donnelly
- District: McCall-Donnelly Joint District #421
Source: IMLS. This data may not be complete. We recommend contacting the local school district to confirm school assignments for this home.

Similar homes
- $359,0003 bd2 ba1.3k sqft34 Mangum Cir Unit 4, Donnelly, ID 83615Active
 MLS ID #98992790, Katie Lane, Boise Premier Real Estate. IMLS
- $359,9003 bd2 ba1.2k sqft24 Mangum Cir Unit 1, Donnelly, ID 83615Active
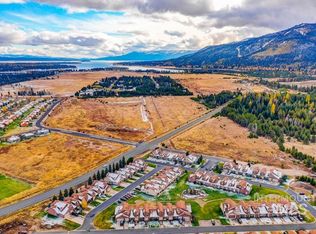 MLS ID #98970322, Robert Lyons, Century 21 Whitewater Clark. IMLS
- $435,0003 bd2 ba1.2k sqft2289 Orchard Rd, Council, ID 83612Active
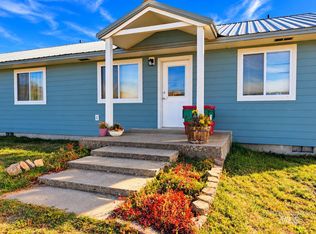 MLS ID #99004321, Wendy Ogden, Silvercreek Realty Group. IMLS
- $370,0003 bd2 ba1.2k sqft412 Margaret Way, McCall, ID 83638Active
 MLS ID #99005255, Erica Bendixsen-jones, Fathom Realty. IMLS
