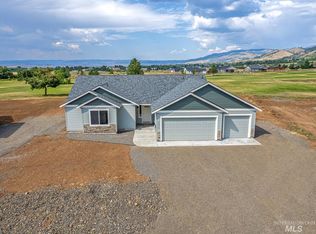
PRICE REDUCED!! Welcome to your dream home nestled on the picturesque Council Greens Golf Course, right off the 9th Tee. This stunning newer construction offers an exquisite blend of modern design and serene natural beauty. Step inside to discover a bright and airy open floor plan accentuated by expansive windows that frame breathtaking mountain views. The living area exudes comfort and style, creating an inviting ambiance for family gatherings or quiet evenings at home. The kitchen will inspire your inner entertainer with sleek countertops and ample storage. Retreat to the master suite where you'll find tranquility awaiting you after a day on the greens. Two additional bedrooms provide plenty of space for guests or a home office. Located just five minutes from downtown Council, this exceptional property offers convenience without sacrificing privacy. Whether you're an avid golfer or simply desire a peaceful retreat with stunning vistas, this home promises an unmatched quality of life. Seize the opportunity to make your dream a reality. No Auto Appointments - Call for Appointment to Show
Active
Price cut: $20K (9/25)
$399,000
2272 Golf Ln, Council, ID 83612
3beds
2baths
1,624sqft
Single Family Residence
Built in 2023
0.35 Acres Lot
$397,900 Zestimate®
$246/sqft
$79/mo HOA
What's special
Open concept homeHigh vaulted ceilingsWalk-in showerSprinkler system installedLarge master suiteOversized tubLarge walk-in closet
- 216 days
- 188
- 13
Zillow last checked:
Listing updated:
Listed by:
Cheyenne Bennion Main:208-634-6060,
Crawford Olson Real Estate Services,
Cecelia Davis 208-283-6224,
Crawford Olson Real Estate Services
Source: IMLS,MLS#: 98977069
Facts & features
Interior
Bedrooms & bathrooms
- Bedrooms: 3
- Bathrooms: 2
- Main level bathrooms: 2
- Main level bedrooms: 3
Primary bedroom
- Level: Main
Bedroom 2
- Level: Main
Bedroom 3
- Level: Main
Heating
- Electric, Forced Air
Cooling
- Central Air
Appliances
- Included: Electric Water Heater, Dishwasher, Microwave, Oven/Range Freestanding, Refrigerator
Features
- Bath-Master, Bed-Master Main Level, Split Bedroom, Great Room, Double Vanity, Walk-In Closet(s), Breakfast Bar, Pantry, Kitchen Island, Granite Counters, Number of Baths Main Level: 2
- Flooring: Tile, Carpet, Engineered Vinyl Plank
- Has basement: No
- Has fireplace: No
Interior area
- Total structure area: 1,624
- Total interior livable area: 1,624 sqft
- Finished area above ground: 1,624
Property
Parking
- Total spaces: 3
- Parking features: Attached
- Attached garage spaces: 3
- Details: Garage: 20x33
Features
- Levels: One
- Patio & porch: Covered Patio/Deck
- Has view: Yes
Lot
- Size: 0.35 Acres
- Dimensions: 150 x 121
- Features: 10000 SF - .49 AC, On Golf Course, Views, Auto Sprinkler System
Details
- Parcel number: RP0002500B0120
- Special conditions: Short Sale
Construction
Type & style
- Home type: SingleFamily
- Property subtype: Single Family Residence
Materials
- Frame, Vinyl Siding
- Foundation: Crawl Space
- Roof: Composition
Condition
- Year built: 2023
Utilities & green energy
- Water: Public
- Utilities for property: Sewer Connected
Community & HOA
Community
- Subdivision: Council Greens
HOA
- Has HOA: Yes
- HOA fee: $944 annually
Location
- Region: Council
Financial & listing details
- Price per square foot: $246/sqft
- Tax assessed value: $351,878
- Annual tax amount: $1,219
- Date on market: 3/6/2026
- Listing terms: Cash,Conventional,1031 Exchange,FHA,USDA Loan,VA Loan,HomePath
- Ownership: Fee Simple
- Road surface type: Paved
Estimated market value
$397,900
$378,000 - $418,000
$2,259/mo
Price history
Price history is unavailable.
Public tax history
| Year | Property taxes | Tax assessment |
|---|---|---|
| 2025 | $1,219 -1.1% | $351,878 -1.4% |
| 2024 | $1,233 +728.7% | $356,878 +613.8% |
| 2023 | $149 +33.8% | $50,000 +38.9% |
| 2022 | $111 | $36,000 +24.1% |
| 2021 | -- | $29,000 +123.1% |
| 2020 | $83 | $13,000 |
| 2019 | $83 -14.7% | $13,000 |
| 2018 | $97 -4.8% | $13,000 |
| 2017 | $102 -8.1% | -- |
| 2016 | $111 | -- |
| 2015 | $111 | -- |
| 2012 | -- | -- |
| 2010 | -- | -- |
| 2009 | $2 | $37,060 |
Find assessor info on the county website
Monthly payment
Est. payment
Payment breakdown
Explore the cost of this home by adjusting the details. Changes won't be saved.Climate risks
Neighborhood: 83612
Nearby schools
Schools provided by the listing agent
- Elementary: Council
- Middle: Council Jr High
- High: Council
- District: Council School District #13
Source: IMLS. This data may not be complete. We recommend contacting the local school district to confirm school assignments for this home.
Similar homes
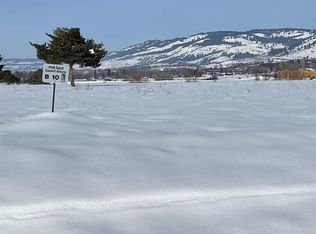
- $415,0003 bd2 ba1.6k sqft2292 Golf Ln, Council, ID 83612Active
 MLS ID #98971415, Wendy Ogden, Silvercreek Realty Group. IMLS
 - $399,9004 bd3 ba2k sqft103 S Michigan St, Council, ID 83612Active
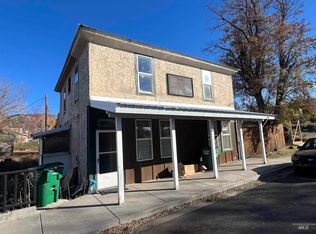 MLS ID #98990981, Rosetta White, Mountain Realty. IMLS
 - $335,0003 bd2 ba1.7k sqft2115 N Galena Rd, Council, ID 83612Active
 MLS ID #98998882, Betty Stappler, Desert High Real Estate. IMLS
 - $535,0003 bd2 ba1.6k sqft2300 Golf, Council, ID 83612Active
 MLS ID #99001620, Rosetta White, Mountain Realty. IMLS
