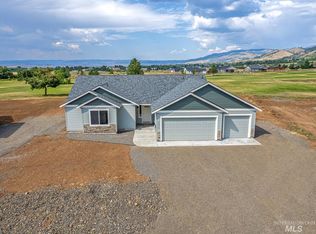
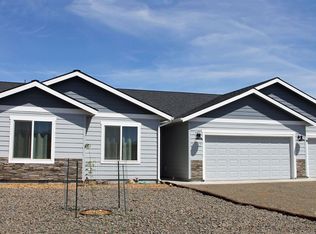
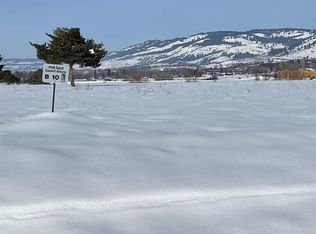
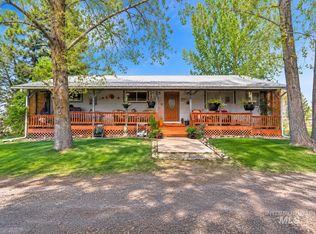
Welcome to a retreat where elegance meets rural living! Nestled amidst breathtaking mountain views with two lots, this property offers an unparalleled lifestyle. Imagine waking up every day with serene vistas just beyond your window and the lush Council Greens Golf Course at your doorstep. Step inside to discover a home that boasts sophisticated craftsmanship and modern luxury. The master bedroom is a personal haven featuring an on suite with custom tile and designs for an indulgent experience. Your culinary adventures await in the gourmet kitchen, ready to host family dinners or intimate gatherings with friends. Bask in natural light within the charming sunroom or enjoy fresh air in the fenced yard. This home's blend of indoor elegance and outdoor tranquility makes it perfect for those who appreciate both comfort and nature. Whether it's enjoying leisurely strolls on the green or admiring stunning sunsets from your porch, this exceptional residence offers everything you need to call it home. Discover where luxury meets lifestyle—your sanctuary awaits!
Active
$625,000
2278 Golf Ln, Council, ID 83612
3beds
2baths
1,820sqft
Single Family Residence
Built in 2008
0.68 Acres Lot
$609,800 Zestimate®
$343/sqft
$72/mo HOA
What's special
Modern luxurySophisticated craftsmanshipBreathtaking mountain viewsGourmet kitchenTwo lotsFenced yard
- 161 days
- 123
- 2
Zillow last checked:
Listing updated:
Listed by:
Cheyenne Bennion Main:208-634-6060,
Crawford Olson Real Estate Services
Source: IMLS,MLS#: 98984236
Facts & features
Interior
Bedrooms & bathrooms
- Bedrooms: 3
- Bathrooms: 2
- Main level bathrooms: 2
- Main level bedrooms: 3
Primary bedroom
- Level: Main
Bedroom 2
- Level: Main
Bedroom 3
- Level: Main
Heating
- Forced Air, Propane, Wood
Cooling
- Central Air
Appliances
- Included: Electric Water Heater, Oven/Range Freestanding, Refrigerator
Features
- Bath-Master, Bed-Master Main Level, Walk-In Closet(s), Walk In Shower, Breakfast Bar, Number of Baths Main Level: 2
- Has basement: No
- Has fireplace: Yes
- Fireplace features: Wood Burning Stove, Propane
Interior area
- Total structure area: 1,820
- Total interior livable area: 1,820 sqft
- Finished area above ground: 1,820
Property
Parking
- Total spaces: 2
- Parking features: Attached
- Attached garage spaces: 2
Features
- Levels: One
- Fencing: Partial,Wire,Wood
Lot
- Size: 0.68 Acres
- Features: 1/2 - .99 AC, Garden, On Golf Course
Details
- Parcel number: RP0002500B0150, RP0002500B0160
Construction
Type & style
- Home type: SingleFamily
- Property subtype: Single Family Residence
Materials
- HardiPlank Type
- Foundation: Crawl Space
- Roof: Composition
Condition
- Year built: 2008
Utilities & green energy
- Water: Public
- Utilities for property: Sewer Connected
Community & HOA
Community
- Subdivision: Council Greens
HOA
- Has HOA: Yes
- HOA fee: $858 annually
Location
- Region: Council
Financial & listing details
- Price per square foot: $343/sqft
- Tax assessed value: $435,447
- Annual tax amount: $1,229
- Date on market: 4/30/2026
- Listing terms: Cash,Conventional,1031 Exchange,FHA,USDA Loan,VA Loan
- Ownership: Fee Simple
- Road surface type: Paved
Estimated market value
$609,800
$579,000 - $640,000
$2,067/mo
Price history
Price history is unavailable.
Public tax history
| Year | Property taxes | Tax assessment |
|---|---|---|
| 2025 | $1,098 -1.2% | $435,447 -1.1% |
| 2024 | $1,112 -2.5% | $440,447 -0.8% |
| 2023 | $1,140 +2% | $444,170 +4.4% |
| 2022 | $1,118 | $425,475 +9.9% |
| 2021 | -- | $387,207 +39.6% |
| 2020 | $1,116 | $277,405 +10.8% |
| 2019 | $1,116 +30.5% | $250,395 +34.2% |
| 2018 | $855 +12.4% | $186,585 |
| 2017 | $761 -6.5% | -- |
| 2016 | $813 | -- |
| 2015 | $813 | -- |
| 2012 | -- | -- |
| 2010 | -- | -- |
| 2009 | $4 | $40,050 |
Find assessor info on the county website
Monthly payment
Est. payment
Payment breakdown
Explore the cost of this home by adjusting the details. Changes won't be saved.Climate risks
Neighborhood: 83612
Nearby schools
Schools provided by the listing agent
- Elementary: Council
- Middle: Council Jr High
- High: Council
- District: Council School District #13
Source: IMLS. This data may not be complete. We recommend contacting the local school district to confirm school assignments for this home.
Similar homes
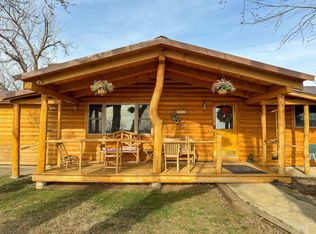
- $630,0003 bd2 ba1.7k sqft1788 Highway 95 Acres #5, Council, ID 83612Active
 MLS ID #98989214, David Stattner, Coldwell Banker Tomlinson. IMLS
 - $635,0003 bd3 ba2.6k sqft2127 Highway 95, Council, ID 83612Active
 MLS ID #98984697, Wendy Ogden, Silvercreek Realty Group. IMLS
 - $639,0003 bd3 ba2.2k sqft2154 Fairway Dr, Council, ID 83612Active
 MLS ID #98986384, Stacey Anderson, Silvercreek Realty Group. IMLS
 - $599,0003 bd2 ba2k sqft16 Fairway Dr, Council, ID 83612Active
 MLS ID #98996627, Niccole Welch, Silvercreek Realty Group. IMLS
