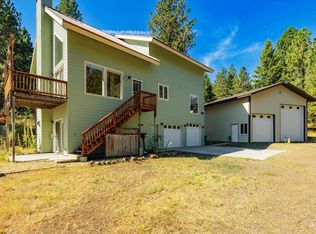
Welcome to your dream retreat in Council, Idaho! This stunning custom-built home, nestled on just under five acres, offers breathtaking mountain views from both the front and back covered decks. With a thoughtfully designed split floor plan, the master bedroom boasts custom his-and-her built-ins, providing ample storage and elegance. The luxurious master bathroom features a double-head tiled shower, a freestanding soaking bathtub, and a double vanity, ensuring a spa-like experience. The heart of the home is the open-concept kitchen, dining, and living area, accentuated by vaulted tongue-and-groove ceilings and a cozy Kuna wood-burning stove. Culinary aficionados will appreciate the quartz countertops, knotty alder cabinets, propane stovetop, and spacious butler's pantry. A 1600-square-foot garage with 12-foot-tall doors offers abundant space for all your vehicles and toys. Outside, you'll find a charming chicken coop, a versatile 16x12 shed, and a 16x12 outbuilding currently equipped as a home gym with power. This property is a perfect blend of luxury, functionality, and rustic charm, offering an unparalleled Idaho living experience. Don’t miss the opportunity to make this idyllic property your own!
Active
Price cut: $25K (10/5)
$825,000
2192 Highway 95, Council, ID 83612
3beds
3baths
1,860sqft
Single Family Residence
Built in 2023
4.92 Acres Lot
$806,300 Zestimate®
$444/sqft
$-- HOA
What's special
Charming chicken coopVaulted tongue-and-groove ceilingsQuartz countertopsCozy kuna wood-burning stovePropane stovetopLuxurious master bathroomDouble vanity
- 70 days
- 596
- 47
Zillow last checked:
Listing updated:
Listed by:
Michelle Upton broker@coldwellbankerclassicproperties.com,
Coldwell Banker/Classic Proper
Source: IMLS,MLS#: 98995715
Facts & features
Interior
Bedrooms & bathrooms
- Bedrooms: 3
- Bathrooms: 3
- Main level bathrooms: 2
- Main level bedrooms: 3
Primary bedroom
- Level: Main
- Area: 216
- Dimensions: 12 x 18
Bedroom 2
- Level: Main
- Area: 156
- Dimensions: 12 x 13
Bedroom 3
- Level: Main
- Area: 156
- Dimensions: 12 x 13
Heating
- Forced Air
Cooling
- Central Air
Appliances
- Included: Electric Water Heater, Dishwasher, Disposal, Microwave, Oven/Range Built-In, Refrigerator, Gas Range
Features
- Bath-Master, Split Bedroom, Double Vanity, Walk In Shower, Pantry, Kitchen Island, Quartz Counters, Number of Baths Main Level: 2
- Flooring: Tile, Carpet, Laminate
- Has basement: No
- Has fireplace: Yes
- Fireplace features: Wood Burning Stove
Interior area
- Total structure area: 1,860
- Total interior livable area: 1,860 sqft
- Finished area above ground: 1,860
- Finished area below ground: 0
Property
Parking
- Total spaces: 3
- Parking features: Attached, RV Access/Parking
- Attached garage spaces: 3
- Details: Garage: 40x40, Garage Door: 12x12
Features
- Levels: One
- Patio & porch: Covered Patio/Deck
- Fencing: Partial
- Has view: Yes
- Waterfront features: Pond
Lot
- Size: 4.92 Acres
- Dimensions: 658 x 326
- Features: 1 - 4.99 AC, Garden, Views, Chickens
Details
- Additional structures: Shop, Shed(s)
- Parcel number: RP00060004010C
Construction
Type & style
- Home type: SingleFamily
- Property subtype: Single Family Residence
Materials
- Frame, HardiPlank Type
- Foundation: Crawl Space
- Roof: Composition
Condition
- Year built: 2023
Utilities & green energy
- Sewer: Septic Tank
- Water: Well
- Utilities for property: Electricity Connected
Community & HOA
Community
- Subdivision: Council Valley Orchards
Location
- Region: Council
Financial & listing details
- Price per square foot: $444/sqft
- Tax assessed value: $568,311
- Annual tax amount: $1,346
- Date on market: 7/30/2026
- Listing terms: Consider All
- Ownership: Fee Simple
- Electric utility on property: Yes
Estimated market value
$806,300
$766,000 - $847,000
$2,551/mo
Price history
Price history is unavailable.
Public tax history
| Year | Property taxes | Tax assessment |
|---|---|---|
| 2025 | $1,487 +0.1% | $568,311 |
| 2024 | $1,486 +226.5% | $568,311 +271.7% |
| 2023 | $455 +30.2% | $152,900 +35.1% |
| 2022 | $349 | $113,160 |
Find assessor info on the county website
Monthly payment
Est. payment
Payment breakdown
Explore the cost of this home by adjusting the details. Changes won't be saved.Climate risks
Neighborhood: 83612
Nearby schools
Schools provided by the listing agent
- Elementary: Council
- Middle: Council Jr High
- High: Council
- District: Council School District #13
Source: IMLS. This data may not be complete. We recommend contacting the local school district to confirm school assignments for this home.
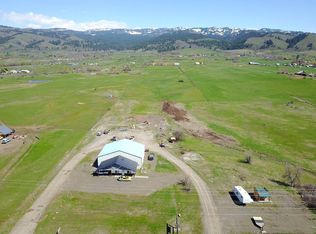
Similar homes
- $755,0003 bd4 ba2.7k sqft2466 Highway 95, Council, ID 83612Active
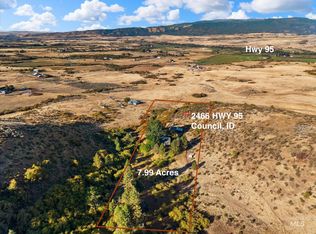 MLS ID #99001149, Teia Golden, Windermere Real Estate Professionals. IMLS
 - $755,0003 bd2 ba2.7k sqft2599 Fruitvale Glendale Rd, Council, ID 83612Active
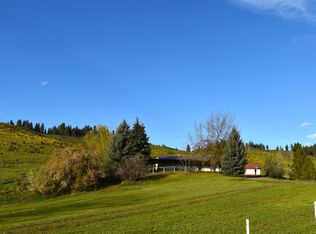 MLS ID #98981338, Michelle Upton, Coldwell Banker/Classic Proper. IMLS
 - $635,0003 bd3 ba2.6k sqft2127 Highway 95, Council, ID 83612Active
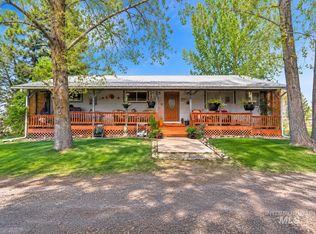 MLS ID #98984697, Wendy Ogden, Silvercreek Realty Group. IMLS
 - $749,0003 bd4 ba2.5k sqft1914 Elk Crossing Dr, Council, ID 83612Active
 MLS ID #98986768, Thomas Betzold, Keller Williams Realty Southwest Idaho. IMLS
