Set on 7.99 acres with sweeping valley views, this distinctive Council farmhouse combines character-filled living spaces with an established orchard, greenhouse, private porches and substantial outbuildings. A detached RV garage/shop, solar-equipped barn and flexible outdoor spaces. The home includes a warm, inviting propane stove, updated windows installed approximately six years ago, and distinctive farmhouse details throughout—including a one-of-a-kind antique sink set into a dresser vanity in the half bath. The spacious primary bedroom features its own private porch and a relaxing sauna in the en-suite bathroom. Additional bedrooms also are en-suite with porches providing quiet places to enjoy the fresh air, scenery, and privacy. Outside, enjoy an established orchard with walnut, peach, apple, and plum trees, along with a greenhouse and chicken coop for a true farm-to-table lifestyle. Spring water irrigation is available, offering an excellent option for maintaining the orchard and gardens. The property includes solar panels on the barn that feed power back into the electrical grid, typically providing enough credit to cover electric costs for approximately nine months of the year. A detached RV garage with an attached shop provides abundant room for vehicles, equipment, projects, or storage. Wildlife is plentiful, with frequent sightings of deer, elk
Active
$755,000
2466 Highway 95, Council, ID 83612
3beds
4baths
2,736sqft
Single Family Residence
Built in 1978
7.99 Acres Lot
$715,900 Zestimate®
$276/sqft
$-- HOA
What's special
Chicken coopCharacter-filled living spacesSolar-equipped barnDistinctive farmhouse detailsPrivate porchesEstablished orchardSubstantial outbuildings
- 21 days
- 739
- 61
Likely to sell faster than
Zillow last checked:
Listing updated:
Listed by:
Teia Golden Main:208-343-5412,
Windermere Real Estate Professionals
Source: IMLS,MLS#: 99001149
Facts & features
Interior
Bedrooms & bathrooms
- Bedrooms: 3
- Bathrooms: 4
- Main level bathrooms: 1
- Main level bedrooms: 1
Primary bedroom
- Level: Main
- Area: 209
- Dimensions: 19 x 11
Bedroom 2
- Level: Upper
- Area: 196
- Dimensions: 14 x 14
Bedroom 3
- Level: Upper
- Area: 169
- Dimensions: 13 x 13
Kitchen
- Level: Main
- Area: 165
- Dimensions: 15 x 11
Living room
- Level: Main
- Area: 459
- Dimensions: 17 x 27
Office
- Level: Upper
- Area: 64
- Dimensions: 8 x 8
Heating
- Heated, Baseboard, Wood, Ductless/Mini Split
Cooling
- Ductless/Mini Split
Appliances
- Included: Electric Water Heater, Dishwasher, Microwave, Oven/Range Built-In, Refrigerator, Washer, Dryer, Gas Range
Features
- Bed-Master Main Level, Sauna/Steam Room, Two Master Bedrooms, Walk-In Closet(s), Walk In Shower, Pantry, Kitchen Island, Granite Counters, Number of Baths Main Level: 1, Number of Baths Upper Level: 2, Bonus Room Size: 15x14, Bonus Room Level: Upper
- Flooring: Hardwood, Tile, Carpet
- Has basement: No
- Has fireplace: Yes
- Fireplace features: Wood Burning Stove
Interior area
- Total structure area: 2,736
- Total interior livable area: 2,736 sqft
- Finished area above ground: 2,736
- Finished area below ground: 0
Property
Parking
- Total spaces: 4
- Parking features: Attached, Detached, RV Access/Parking
- Attached garage spaces: 4
- Details: Garage: 22x27
Features
- Levels: Two
- Exterior features: Dog Run
- Fencing: Partial
- Has view: Yes
- On waterfront: Yes
- Waterfront features: Waterfront
Lot
- Size: 7.99 Acres
- Features: 5 - 9.9 Acres, Garden, Horses, Irrigation Available, Views, Chickens, Winter Access, Irrigation Sprinkler System
Details
- Additional structures: Shop
- Parcel number: RP17N01W246405
- Zoning: Residential
- Horses can be raised: Yes
Construction
Type & style
- Home type: SingleFamily
- Property subtype: Single Family Residence
Materials
- Frame, Log
- Roof: Metal
Condition
- Year built: 1978
Utilities & green energy
- Electric: 220 Volts
- Sewer: Septic Tank
- Water: Well
- Utilities for property: Electricity Connected
Community & HOA
Location
- Region: Council
Financial & listing details
- Price per square foot: $276/sqft
- Tax assessed value: $414,112
- Annual tax amount: $966
- Date on market: 9/17/2026
- Listing terms: Cash,Conventional
- Ownership: Fee Simple,Fractional Ownership: No
- Electric utility on property: Yes
Estimated market value
$715,900
$680,000 - $752,000
$2,940/mo
Price history
Price history is unavailable.
Public tax history
| Year | Property taxes | Tax assessment |
|---|---|---|
| 2025 | $1,083 +0.1% | $414,112 0% |
| 2024 | $1,082 -2.6% | $414,154 -1% |
| 2023 | $1,111 -3.2% | $418,542 -0.4% |
| 2022 | $1,148 | $420,310 +21% |
| 2021 | -- | $347,243 +10.5% |
| 2020 | $1,366 | $314,227 +7.7% |
| 2019 | $1,366 +49% | $291,747 +48.1% |
| 2018 | $916 -6% | $197,000 |
| 2017 | $975 -3.6% | -- |
| 2016 | $1,011 | -- |
| 2015 | $1,011 | -- |
| 2012 | -- | -- |
| 2010 | -- | -- |
Find assessor info on the county website
Monthly payment
Est. payment
Payment breakdown
Explore the cost of this home by adjusting the details. Changes won't be saved.Climate risks
Neighborhood: 83612
Nearby schools
Schools provided by the listing agent
- Elementary: Council
- Middle: Council Jr High
- High: Council
- District: Council School District #13
Source: IMLS. This data may not be complete. We recommend contacting the local school district to confirm school assignments for this home.

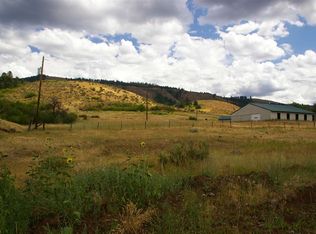

Similar homes
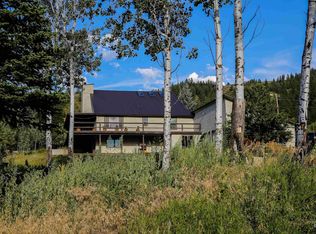
- $755,0003 bd2 ba2.7k sqft2599 Fruitvale Glendale Rd, Council, ID 83612Active
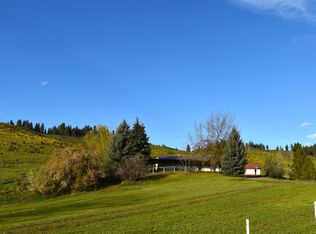 MLS ID #98981338, Michelle Upton, Coldwell Banker/Classic Proper. IMLS
 - $749,0004 bd2 ba3.3k sqft2609 Highway 95, Council, ID 83612Active
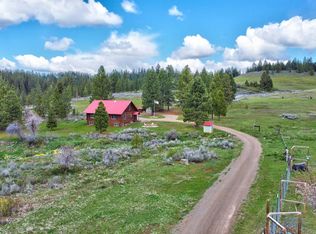 MLS ID #98981801, Mike Barth, Silvercreek Realty Group. IMLS
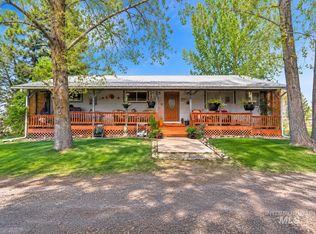
 - $699,5004 bd3 ba4k sqft2060 Missman Rd, Council, ID 83612Active
 MLS ID #98982286, Jeff Williams, Coldwell Banker/Classic Proper. IMLS
 - $635,0003 bd3 ba2.6k sqft2127 Highway 95, Council, ID 83612Active
 MLS ID #98984697, Wendy Ogden, Silvercreek Realty Group. IMLS
