PRICE IMPROVEMENT and SELLER is offering $15k at closing! Nestled between Cambridge and Council, this hilltop haven has 360-degree vistas! Experience a home with heart at this stunning 29.98-acre residence in Mesa, Idaho. Perched for privacy with breathtaking mountain views, this home is a sanctuary for those seeking solace, space, and soul. The centerpiece is a massive 43' x 27' great room addition, boasting soaring vaulted ceilings and windows that invite the Idaho landscape inside. This home offers a comfortable, functional layout, featuring a cozy upstairs reading nook overlooking the pond and a main-floor spacious craft or bonus room with incredible views. Outside is a nature lover's paradise, centered around a private pond that attracts Sandhill Cranes, geese, and ducks. The property is fully fenced with two corrals and a storage building with water. With mature trees, lilac bushes, and spring bulbs, this estate offers full RV hookups and endless room for toys and hobbies. The surrounding community offers proximity to outdoor destinations such as Hell's Canyon (home of Hell's Canyon Days in Cambridge) and the World-Famous Porcupine Races every 4th of July in Council. This is a rare opportunity to bring your personal touch to this cozy home with limitless potential.
Active
Price cut: $10K (9/24)
$840,000
2270 Kilborn Ln, Mesa, ID 83643
5beds
3baths
3,546sqft
Single Family Residence
Built in 1994
29.98 Acres Lot
$798,400 Zestimate®
$237/sqft
$-- HOA
What's special
Storage building with waterTwo corralsSoaring vaulted ceilingsFull rv hookups
- 115 days
- 584
- 25
Zillow last checked:
Listing updated:
Listed by:
Jana Knoll Cell:208-559-6504,
LPT Realty,
Doug Holladay 208-250-1400,
LPT Realty
Source: IMLS,MLS#: 98991731
Facts & features
Interior
Bedrooms & bathrooms
- Bedrooms: 5
- Bathrooms: 3
- Main level bathrooms: 1
- Main level bedrooms: 2
Primary bedroom
- Level: Upper
- Area: 240
- Dimensions: 16 x 15
Bedroom 2
- Level: Upper
- Area: 143
- Dimensions: 13 x 11
Bedroom 3
- Level: Upper
- Area: 143
- Dimensions: 13 x 11
Bedroom 4
- Level: Main
- Area: 304
- Dimensions: 19 x 16
Bedroom 5
- Level: Main
- Area: 99
- Dimensions: 11 x 9
Heating
- Forced Air, Heat Pump, Other, Ductless/Mini Split
Cooling
- Central Air, Ductless/Mini Split
Appliances
- Included: Gas Water Heater, Tank Water Heater, Dishwasher, Disposal, Microwave, Oven/Range Freestanding, Refrigerator
Features
- Bath-Master, Guest Room, Den/Office, Formal Dining, Family Room, Great Room, Rec/Bonus, Double Vanity, Walk-In Closet(s), Pantry, Solid Surface Counters, Number of Baths Main Level: 1, Number of Baths Upper Level: 2
- Flooring: Hardwood, Carpet
- Has basement: No
- Has fireplace: Yes
- Fireplace features: Pellet Stove, Propane
Interior area
- Total structure area: 3,546
- Total interior livable area: 3,546 sqft
- Finished area above ground: 3,546
- Finished area below ground: 0
Property
Parking
- Total spaces: 3
- Parking features: Attached, RV Access/Parking
- Attached garage spaces: 3
Features
- Levels: Two
- Has spa: Yes
- Spa features: Bath
- Fencing: Full,Cross Fenced,Vinyl,Wire
- Has view: Yes
- On waterfront: Yes
- Waterfront features: Waterfront
Lot
- Size: 29.98 Acres
- Dimensions: 1320 x 990
- Features: 20 - 40 Acres, Garden, Horses, Irrigation Available, Views, Drip Sprinkler System, Full Sprinkler System, Pressurized Irrigation Sprinkler System
Details
- Additional structures: Barn(s), Corral(s)
- Parcel number: RP000400070030
- Horses can be raised: Yes
Construction
Type & style
- Home type: SingleFamily
- Property subtype: Single Family Residence
Materials
- Frame, Vinyl Siding
- Foundation: Crawl Space
- Roof: Composition
Condition
- Year built: 1994
Utilities & green energy
- Sewer: Septic Tank
- Water: Well
- Utilities for property: Cable Connected, Broadband Internet
Community & HOA
Community
- Subdivision: Council Mesa Orchards
Location
- Region: Mesa
Financial & listing details
- Price per square foot: $237/sqft
- Tax assessed value: $523,228
- Annual tax amount: $1,306
- Date on market: 6/26/2026
- Listing terms: Cash,Conventional,Private Financing Available,VA Loan,Other
- Ownership: Fee Simple
Estimated market value
$798,400
$758,000 - $838,000
$3,468/mo
Price history
Price history is unavailable.
Public tax history
| Year | Property taxes | Tax assessment |
|---|---|---|
| 2025 | $1,480 -0.2% | $523,228 0% |
| 2024 | $1,483 -3.8% | $523,233 -2.2% |
| 2023 | $1,541 -2.4% | $534,960 +0% |
| 2022 | $1,579 | $534,854 +21.8% |
| 2021 | -- | $439,282 +7.5% |
| 2020 | $1,895 | $408,520 +14.4% |
| 2019 | $1,895 -28.4% | $357,213 +14.7% |
| 2018 | $2,645 +2.4% | $311,371 |
| 2017 | $2,583 +37.7% | -- |
| 2016 | $1,876 | -- |
| 2015 | $1,876 | -- |
| 2012 | -- | -- |
| 2010 | -- | -- |
Find assessor info on the county website
Monthly payment
Est. payment
Payment breakdown
Explore the cost of this home by adjusting the details. Changes won't be saved.Climate risks
Neighborhood: 83643
Nearby schools
Schools provided by the listing agent
- Elementary: Council
- Middle: Council Jr High
- High: Council
- District: Council School District #13
Source: IMLS. This data may not be complete. We recommend contacting the local school district to confirm school assignments for this home.
Similar homes
- $875,0003 bd2 ba1.8k sqft1829 Hidden Canyon Rd, Council, ID 83612Active
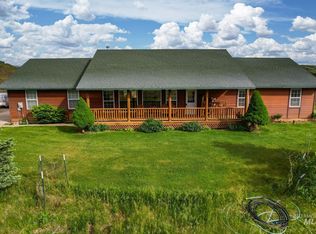 MLS ID #98949488, Kellie Robinson, True North Real Estate Group, LLC. IMLS
 - $755,0003 bd4 ba2.7k sqft2466 Highway 95, Council, ID 83612Active
 MLS ID #99001149, Teia Golden, Windermere Real Estate Professionals. IMLS
 - $689,5004 bd3 ba4k sqft2060 Missman Rd, Council, ID 83612Active
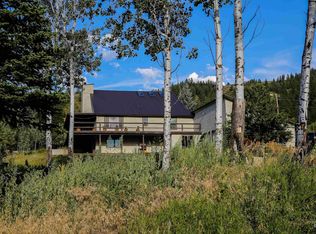 MLS ID #98982286, Jeff Williams, Coldwell Banker/Classic Proper. IMLS
 - $749,0004 bd2 ba3.3k sqft2609 Highway 95, Council, ID 83612Active
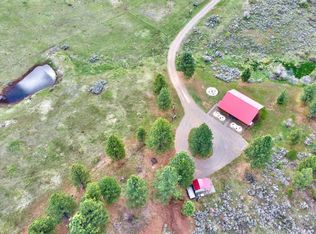 MLS ID #98981801, Mike Barth, Silvercreek Realty Group. IMLS
