Idaho Mountain Living at Its Finest — 13 Acres, Water, Orchard, and Fully Updated Log Home! Turnkey 13-acre Idaho mountain retreat just minutes north of Council. Fully updated log home with dual primary suites, loft bonus space, living rooms on every level and dedicated office—ideal for full-time living or a recreational getaway. This property is perfect for self-sufficient living or a hobby farm lifestyle seasonal live water and established organic orchard/garden (fruit trees, berries, grapes, hops). Horse-ready with fenced pastures and paddock, plus chicken coop and room for RVs or a future shop. Enjoy West Mountain views, privacy, and frequent wildlife (elk, deer, turkey), all with year-round access, fiber internet, and strong cell service. Close to BLM/National Forest, and just ~40 minutes to McCall & Brundage Resort. Recent upgrades include new well system (2026), tankless water heater + whole-house filtration (2025), and professionally refinished and sealed exterior (2022). Appliances included. New Refrigerator!
Active
Price cut: $11K (9/21)
$749,000
2609 Highway 95, Council, ID 83612
4beds
2baths
3,361sqft
Single Family Residence
Built in 1991
13 Acres Lot
$723,700 Zestimate®
$223/sqft
$-- HOA
What's special
Seasonal live waterFully updated log homeChicken coopLoft bonus spaceDedicated officeWest mountain viewsRoom for rvs
- 190 days
- 926
- 70
Zillow last checked:
Listing updated:
Listed by:
Mike Barth Cell:208-573-6007,
Silvercreek Realty Group
Source: IMLS,MLS#: 98981801
Facts & features
Interior
Bedrooms & bathrooms
- Bedrooms: 4
- Bathrooms: 2
- Main level bathrooms: 1
- Main level bedrooms: 2
Primary bedroom
- Level: Main
Bedroom 2
- Level: Main
Bedroom 3
- Level: Lower
Bedroom 4
- Level: Lower
Kitchen
- Level: Main
Living room
- Level: Lower
Office
- Level: Lower
Heating
- Baseboard, Electric, Wall Furnace, Wood
Appliances
- Included: Electric Water Heater, Tankless Water Heater, Dishwasher, Oven/Range Freestanding, Refrigerator, Washer, Dryer, Water Softener Owned, Gas Range
Features
- Bath-Master, Bed-Master Main Level, Guest Room, Den/Office, Family Room, Great Room, Rec/Bonus, Two Master Bedrooms, Walk-In Closet(s), Loft, Pantry, Kitchen Island, Granite Counters, Laminate Counters, Number of Baths Main Level: 1, Number of Baths Below Grade: 1, Bonus Room Level: Upper
- Flooring: Hardwood, Carpet, Engineered Vinyl Plank
- Basement: Daylight
- Number of fireplaces: 1
- Fireplace features: One, Wood Burning Stove
Interior area
- Total structure area: 3,361
- Total interior livable area: 3,361 sqft
- Finished area above ground: 2,040
- Finished area below ground: 1,321
Property
Parking
- Parking features: RV Access/Parking
Features
- Levels: Two Story w/ Below Grade
- Patio & porch: Covered Patio/Deck
- Fencing: Full,Cross Fenced,Metal,Wire,Wood
- Has view: Yes
Lot
- Size: 13 Acres
- Features: 10 - 19.9 Acres, Garden, Horses, Views, Chickens, Cul-De-Sac, Rolling Slope, Winter Access, Drip Sprinkler System, Manual Sprinkler System
Details
- Additional structures: Shed(s)
- Parcel number: RP17N01W126700A
- Horses can be raised: Yes
Construction
Type & style
- Home type: SingleFamily
- Property subtype: Single Family Residence
Materials
- Concrete, Frame, Log
- Foundation: Slab
- Roof: Metal
Condition
- Year built: 1991
Utilities & green energy
- Sewer: Septic Tank
- Water: Well
- Utilities for property: Cable Connected
Community & HOA
Location
- Region: Council
Financial & listing details
- Price per square foot: $223/sqft
- Tax assessed value: $537,301
- Annual tax amount: $1,280
- Date on market: 4/12/2026
- Listing terms: Cash,Conventional,1031 Exchange,FHA,Private Financing Available,VA Loan
- Ownership: Fee Simple
Estimated market value
$723,700
$688,000 - $760,000
$2,553/mo
Price history
Price history is unavailable.
Public tax history
| Year | Property taxes | Tax assessment |
|---|---|---|
| 2025 | $1,439 -20% | $537,301 |
| 2024 | $1,798 +21.4% | $537,301 -1.3% |
| 2023 | $1,481 -14% | $544,436 +9.6% |
| 2022 | $1,722 | $496,884 +95.1% |
| 2021 | -- | $254,685 +21% |
| 2020 | $879 | $210,562 -1.7% |
| 2019 | $879 +8.8% | $214,311 +26.9% |
| 2018 | $808 +18.2% | $168,861 |
| 2017 | $683 -3.5% | -- |
| 2016 | $708 | -- |
| 2015 | $708 | -- |
| 2012 | -- | -- |
| 2010 | -- | -- |
Find assessor info on the county website
Monthly payment
Est. payment
Payment breakdown
Explore the cost of this home by adjusting the details. Changes won't be saved.Climate risks
Neighborhood: 83612
Nearby schools
Schools provided by the listing agent
- Elementary: Council
- Middle: Council Jr High
- High: Council
- District: Council School District #13
Source: IMLS. This data may not be complete. We recommend contacting the local school district to confirm school assignments for this home.
Similar homes
- $755,0003 bd2 ba2.7k sqft2599 Fruitvale Glendale Rd, Council, ID 83612Active
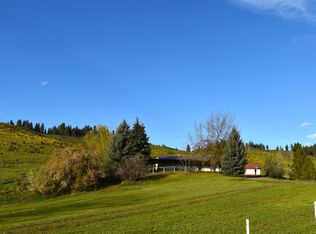 MLS ID #98981338, Michelle Upton, Coldwell Banker/Classic Proper. IMLS
 - $755,0003 bd4 ba2.7k sqft2466 Highway 95, Council, ID 83612Active
 MLS ID #99001149, Teia Golden, Windermere Real Estate Professionals. IMLS
 - $689,5004 bd3 ba4k sqft2060 Missman Rd, Council, ID 83612Active
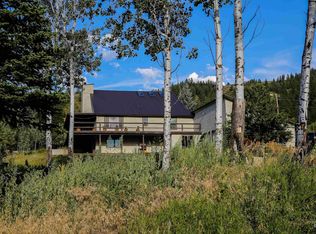 MLS ID #98982286, Jeff Williams, Coldwell Banker/Classic Proper. IMLS
 - $725,0003 bd3 ba3.2k sqft2002 Missman Rd, Council, ID 83612Active
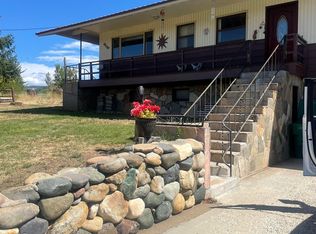 MLS ID #98958524, Misty Evans, Home 2 Home. IMLS
