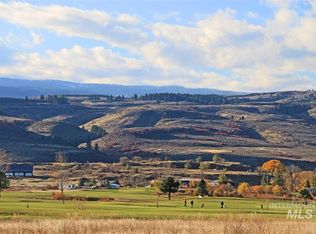
Set along the Council Greens Golf Course, this newly built 2024 home offers modern comfort, quality finishes, and a peaceful small-town Idaho setting. Situated on a spacious .52-acre lot, the 2,231 sq. ft. layout features 3 bedrooms, 2.5 bathrooms, and a thoughtfully designed single-level floor plan with a dedicated den/office and family room. The kitchen is designed for both everyday living and entertaining with quartz countertops, a large island, gas range, gas oven, dishwasher, and disposal. The primary suite includes dual vanities, free standing soaking tub, large a walk-in closet, and a main-level bedroom retreat. Central air, forced air heat, city services, and an attached garage with drive-through doors add convenience year-round. Outside, enjoy a covered patio/deck, finished driveway, winter access, and beautiful golf course surroundings with views of surrounding mountains. Located just south of Council with easy access from Hwy 95, this home combines new construction appeal with the relaxed lifestyle of rural Idaho living. Vacant and never occupied.
Active
$639,000
2154 Fairway Dr, Council, ID 83612
3beds
3baths
2,231sqft
Single Family Residence
Built in 2024
0.52 Acres Lot
$633,300 Zestimate®
$286/sqft
$72/mo HOA
What's special
- 157 days
- 97
- 5
Zillow last checked:
Listing updated:
Listed by:
Stacey Anderson Main:208-377-0422,
Silvercreek Realty Group
Source: IMLS,MLS#: 98986384
Facts & features
Interior
Bedrooms & bathrooms
- Bedrooms: 3
- Bathrooms: 3
- Main level bathrooms: 2
- Main level bedrooms: 3
Primary bedroom
- Level: Main
Bedroom 2
- Level: Main
Bedroom 3
- Level: Main
Dining room
- Level: Main
Family room
- Level: Main
Kitchen
- Level: Main
Living room
- Level: Main
Office
- Level: Main
Heating
- Forced Air
Cooling
- Central Air
Appliances
- Included: Gas Water Heater, Dishwasher, Disposal, Gas Oven, Gas Range
Features
- Bath-Master, Bed-Master Main Level, Den/Office, Family Room, Double Vanity, Walk-In Closet(s), Kitchen Island, Quartz Counters, Number of Baths Main Level: 2
- Has basement: No
- Has fireplace: No
Interior area
- Total structure area: 2,231
- Total interior livable area: 2,231 sqft
- Finished area above ground: 2,231
- Finished area below ground: 0
Property
Parking
- Total spaces: 2
- Parking features: Attached, Garage (Drive Through Doors), Driveway
- Attached garage spaces: 2
- Has uncovered spaces: Yes
Features
- Levels: One
- Patio & porch: Covered Patio/Deck
Lot
- Size: 0.52 Acres
- Dimensions: 205 x 110
- Features: 1/2 - .99 AC, On Golf Course, Winter Access
Details
- Parcel number: RP0002500B0430A
Construction
Type & style
- Home type: SingleFamily
- Property subtype: Single Family Residence
Materials
- Frame
- Foundation: Crawl Space
- Roof: Composition
Condition
- New Construction
- New construction: Yes
- Year built: 2024
Details
- Builder name: Wise Construction
Utilities & green energy
- Water: Public
- Utilities for property: Sewer Connected
Community & HOA
Community
- Subdivision: Council Greens
HOA
- Has HOA: Yes
- HOA fee: $858 annually
Location
- Region: Council
Financial & listing details
- Price per square foot: $286/sqft
- Annual tax amount: $1,662
- Date on market: 5/15/2026
- Listing terms: Cash,Conventional,FHA,Private Financing Available,USDA Loan,VA Loan
- Ownership: Fee Simple
- Road surface type: Paved
Estimated market value
$633,300
$602,000 - $665,000
$2,699/mo
Price history
Price history is unavailable.
Public tax history
Tax history is unavailable.
Monthly payment
Est. payment
Payment breakdown
Explore the cost of this home by adjusting the details. Changes won't be saved.Climate risks
Neighborhood: 83612
Nearby schools
Schools provided by the listing agent
- Elementary: Council
- Middle: Council Jr High
- High: Council
- District: Council School District #13
Source: IMLS. This data may not be complete. We recommend contacting the local school district to confirm school assignments for this home.
Similar homes
- $625,0003 bd2 ba1.8k sqft2278 Golf Ln, Council, ID 83612Active
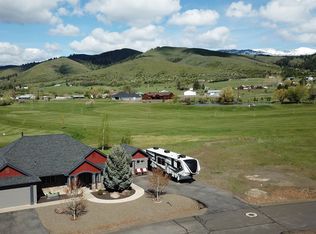 MLS ID #98984236, Cheyenne Bennion, Crawford Olson Real Estate Services. IMLS
 - $625,0003 bd2 ba1.7k sqft1788 Highway 95 Acres #5, Council, ID 83612Active
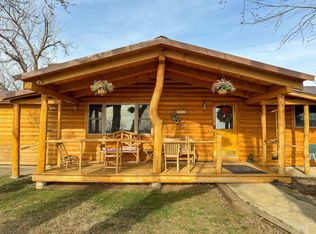 MLS ID #98989214, David Stattner, Coldwell Banker Tomlinson. IMLS
 - $635,0003 bd3 ba2.6k sqft2127 Highway 95, Council, ID 83612Active
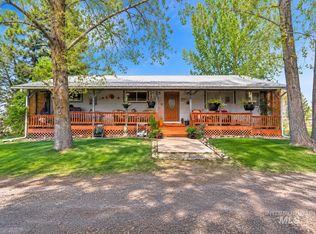 MLS ID #98984697, Wendy Ogden, Silvercreek Realty Group. IMLS
 - $535,0003 bd2 ba1.6k sqft2300 Golf, Council, ID 83612Active
 MLS ID #99001620, Rosetta White, Mountain Realty. IMLS
