Cozy Country Cottage with room for the kids 4H project or the family toys. 3 bedrooms with 2 full bathrooms and attached garage. (The master does not have a designated closet, could be a 2 bedroom 2 bath and family room) Large metal barn/shop/storage building, covered patio and a metal roof. This home also has updated windows, roof warranty and electrical inspection, metal wainscot on the exterior and large trees to shade the yard. All the kitchen appliances are included plus a washer and dryer. There is a wood stove in the great room plus a wood insert in the master bedroom PLUS central heat. You are ready for the coming cool evenings. This little gem has a lot to brag about but you can still add your personal touches. Buyers please verify all information on this listing for yourself.
Active
$335,000
2115 N Galena Rd, Council, ID 83612
3beds
2baths
1,770sqft
Single Family Residence
Built in 1970
0.6 Acres Lot
$320,600 Zestimate®
$189/sqft
$-- HOA
What's special
Attached garageMetal roofCentral heatUpdated windowsCovered patio
- 28 days
- 581
- 26
Likely to sell faster than
Zillow last checked:
Listing updated:
Listed by:
Betty Stappler Main:208-941-1020,
Desert High Real Estate
Source: IMLS,MLS#: 98998882
Facts & features
Interior
Bedrooms & bathrooms
- Bedrooms: 3
- Bathrooms: 2
- Main level bathrooms: 2
- Main level bedrooms: 3
Primary bedroom
- Level: Main
- Area: 304
- Dimensions: 19 x 16
Bedroom 2
- Level: Main
- Area: 143
- Dimensions: 11 x 13
Bedroom 3
- Level: Main
- Area: 120
- Dimensions: 12 x 10
Family room
- Level: Main
Kitchen
- Level: Main
- Area: 150
- Dimensions: 15 x 10
Living room
- Level: Main
- Area: 348
- Dimensions: 29 x 12
Heating
- Electric, Forced Air, Wood
Appliances
- Included: Electric Water Heater, Dishwasher, Oven/Range Freestanding, Refrigerator, Washer, Dryer
Features
- Great Room, Laminate Counters, Number of Baths Main Level: 2
- Flooring: Tile, Laminate
- Has basement: No
- Has fireplace: Yes
- Fireplace features: Insert, Wood Burning Stove
Interior area
- Total structure area: 1,770
- Total interior livable area: 1,770 sqft
- Finished area above ground: 1,770
Property
Parking
- Total spaces: 2
- Parking features: Attached, RV Access/Parking
- Attached garage spaces: 2
Features
- Levels: One
- Patio & porch: Covered Patio/Deck
- Fencing: Partial,Wire,Wood
Lot
- Size: 0.6 Acres
- Dimensions: 256 x 141
- Features: 1/2 - .99 AC, Horses, Chickens
Details
- Additional structures: Barn(s)
- Parcel number: RP16N01W039800
- Horses can be raised: Yes
Construction
Type & style
- Home type: SingleFamily
- Property subtype: Single Family Residence
Materials
- Frame, Metal Siding, Masonry, HardiPlank Type, Wood Siding
- Foundation: Crawl Space
- Roof: Metal
Condition
- Year built: 1970
Utilities & green energy
- Sewer: Septic Tank
- Water: Well
Community & HOA
Location
- Region: Council
Financial & listing details
- Price per square foot: $189/sqft
- Tax assessed value: $277,419
- Annual tax amount: $1,001
- Date on market: 8/27/2026
- Listing terms: 203K,Cash,Conventional,Owner Will Carry
- Ownership: Fee Simple
Estimated market value
$320,600
$305,000 - $337,000
$1,991/mo
Price history
Price history is unavailable.
Public tax history
| Year | Property taxes | Tax assessment |
|---|---|---|
| 2025 | $1,002 +0.1% | $277,419 |
| 2024 | $1,001 -3.3% | $277,419 -2.3% |
| 2023 | $1,035 -4.3% | $283,867 -1.7% |
| 2022 | $1,082 | $288,838 +36.7% |
| 2021 | -- | $211,266 +35.5% |
| 2020 | $1,161 | $155,962 -1% |
| 2019 | $1,161 +5.6% | $157,496 +25% |
| 2018 | $1,099 +7.8% | $126,012 |
| 2017 | $1,019 -0.1% | -- |
| 2016 | $1,020 | -- |
| 2015 | $1,020 | -- |
| 2012 | -- | -- |
| 2010 | -- | -- |
| 2009 | $12 | $50,465 |
Find assessor info on the county website
Monthly payment
Est. payment
Payment breakdown
Explore the cost of this home by adjusting the details. Changes won't be saved.Climate risks
Neighborhood: 83612
Nearby schools
Schools provided by the listing agent
- Elementary: Council
- Middle: Council Jr High
- High: Council
- District: Council School District #13
Source: IMLS. This data may not be complete. We recommend contacting the local school district to confirm school assignments for this home.
Similar homes
- $349,5003 bd2 ba1.3k sqft104 N Fairfield St, Council, ID 83612Active
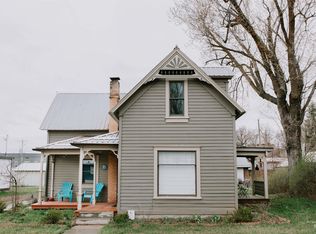 MLS ID #98980720, Cheyenne Bennion, Crawford Olson Real Estate Services. IMLS
 - $495,0004 bd3 ba1.4k sqft205 1/2 N Galena St, Council, ID 83612Active
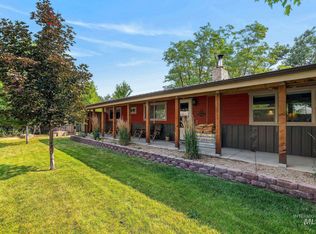 MLS ID #98997198, Angie Crow, Re/Max Land & Home. IMLS
 - $269,0002 bd2 ba1.6k sqft303 Illinois Ave, Council, ID 83612Active
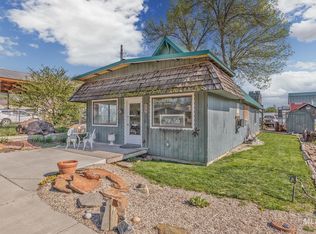 MLS ID #98982022, Melanie Davidson-hickey, Two Rivers Real Estate Company, LLC. IMLS
 - $279,0002 bd2 ba1.3k sqft366 1st Ave, Council, ID 83612Active
 MLS ID #98999764, Michelle Hellinga, Silvercreek Realty Group. IMLS
