Come take a look at this inviting 2-bedroom, 2-bath manufactured home where comfort, functionality, and natural light come together beautifully. The open floor plan creates a warm and spacious feel, with plenty of windows bringing in an abundance of natural light. The well-designed kitchen is sure to impress, featuring beautiful crown-molded cabinetry, generous counter space, and a convenient pantry—perfect for both everyday living and entertaining. The spacious master suite offers a huge walk-in closet and/or could be used as flex space. The master bath was thoughtfully designed complete with dual vanities and a walk-in shower. New LVP flooring throughout the home adds a fresh, modern touch while providing easy-care durability. The enclosed back porch is the perfect place to start your garden and enjoy the outdoors. Outside, you'll appreciate the fenced yard, corner-lot location, and detached garage/shed, providing extra storage and workspace. Whether you're looking for a comfortable home or a peaceful place to enjoy small-town living, this property is worth a closer look. Come experience the charm of Council, where small-town character, beautiful surroundings, and a relaxed pace of life await. Home is vacant, so come see for yourself why this could be the one you've been waiting for! (2) photos are virtually staged. 1 Year Home Warranty Included.
Active
$279,000
366 1st Ave, Council, ID 83612
2beds
2baths
1,352sqft
Manufactured On Land, Manufactured Home
Built in 2008
0.28 Acres Lot
$273,700 Zestimate®
$206/sqft
$-- HOA
What's special
Walk-in showerWell-designed kitchenCorner-lot locationBeautiful crown-molded cabinetryFenced yardEnclosed back porchSpacious master suite
- 23 days
- 625
- 24
Likely to sell faster than
Zillow last checked:
Listing updated:
Listed by:
Michelle Hellinga Cell:208-477-8888,
Silvercreek Realty Group
Source: IMLS,MLS#: 98999764
Facts & features
Interior
Bedrooms & bathrooms
- Bedrooms: 2
- Bathrooms: 2
- Main level bathrooms: 2
- Main level bedrooms: 2
Primary bedroom
- Level: Main
Bedroom 2
- Level: Main
Kitchen
- Level: Main
Living room
- Level: Main
Heating
- Electric, Forced Air
Cooling
- Central Air
Appliances
- Included: Electric Water Heater, Dishwasher, Disposal, Microwave, Oven/Range Freestanding, Refrigerator
Features
- Bed-Master Main Level, Double Vanity, Walk-In Closet(s), Walk In Shower, Breakfast Bar, Pantry, Laminate Counters, Number of Baths Main Level: 2
- Flooring: Concrete, Vinyl Sheet
- Has basement: No
- Has fireplace: No
Interior area
- Total structure area: 1,352
- Total interior livable area: 1,352 sqft
- Finished area above ground: 1,352
Property
Parking
- Total spaces: 1
- Parking features: Detached, RV Access/Parking
- Garage spaces: 1
Features
- Levels: One
- Patio & porch: Covered Patio/Deck
- Fencing: Partial,Wire,Wood
- Has view: Yes
Lot
- Size: 0.28 Acres
- Features: 10000 SF - .49 AC, Garden, Views, Corner Lot, Manual Sprinkler System
Details
- Additional structures: Shed(s)
- Parcel number: RPC0120003009A
Construction
Type & style
- Home type: MobileManufactured
- Property subtype: Manufactured On Land, Manufactured Home
Materials
- Wood Siding
- Foundation: Crawl Space
- Roof: Composition
Condition
- Year built: 2008
Details
- Builder name: Fleetwood
Utilities & green energy
- Water: Public
- Utilities for property: Sewer Connected, Cable Connected
Community & HOA
Location
- Region: Council
Financial & listing details
- Price per square foot: $206/sqft
- Tax assessed value: $232,473
- Annual tax amount: $760
- Date on market: 9/4/2026
- Listing terms: Cash,Conventional,FHA,USDA Loan,VA Loan
- Ownership: Fee Simple
- Road surface type: Paved
Estimated market value
$273,700
$260,000 - $287,000
Not available
Price history
Price history is unavailable.
Public tax history
| Year | Property taxes | Tax assessment |
|---|---|---|
| 2025 | $856 +0.1% | $232,473 |
| 2024 | $855 +10.6% | $232,473 +14.4% |
| 2023 | $773 -5% | $203,245 +0.7% |
| 2022 | $814 | $201,869 +27.2% |
| 2021 | -- | $158,759 +13.9% |
| 2020 | $903 | $139,418 +16.6% |
| 2019 | $903 -47.8% | $119,571 +8.2% |
| 2018 | $1,730 +35.1% | $110,501 |
| 2017 | $1,281 +700.3% | -- |
| 2016 | $160 | -- |
| 2015 | $160 | -- |
| 2012 | -- | -- |
| 2010 | -- | -- |
| 2009 | $8 | $23,730 |
Find assessor info on the county website
Monthly payment
Climate risks
Neighborhood: 83612
Nearby schools
Schools provided by the listing agent
- Elementary: Council
- Middle: Council Jr High
- High: Council
- District: Council School District #13
Source: IMLS. This data may not be complete. We recommend contacting the local school district to confirm school assignments for this home.

Similar homes
- $269,0002 bd2 ba1.6k sqft303 Illinois Ave, Council, ID 83612Active
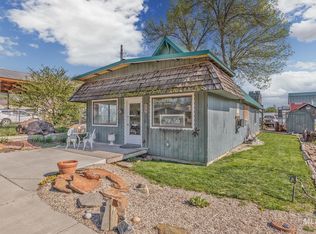 MLS ID #98982022, Melanie Davidson-hickey, Two Rivers Real Estate Company, LLC. IMLS
 - $335,0003 bd2 ba1.7k sqft2115 N Galena Rd, Council, ID 83612Active
 MLS ID #98998882, Betty Stappler, Desert High Real Estate. IMLS
 - $349,5003 bd2 ba1.3k sqft104 N Fairfield St, Council, ID 83612Active
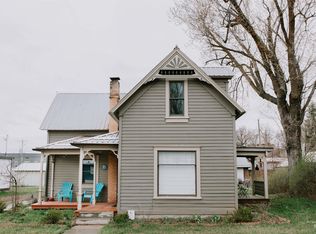 MLS ID #98980720, Cheyenne Bennion, Crawford Olson Real Estate Services. IMLS
 - $229,0001 bd1 ba976 sqft109 S Main St, Council, ID 83612Active
 MLS ID #98997573, Michelle Upton, Coldwell Banker/Classic Proper. IMLS
