MOTIVATED SELLER! Step into the charm of a turn-of-the-century home nestled in a quiet, established neighborhood. This 4-bedroom, 1.5-bath property offers a wonderful blend of vintage character and thoughtful updates. The upstairs primary bedroom features new laminate flooring, while the downstairs bedroom has hardwood flooring. The newly remodeled bathroom boasts stylish shiplap walls. Outside, the fully fenced backyard is shaded by mature trees, including fruit trees and offers plenty of room for a garden, entertaining, or simply enjoying the peaceful surroundings. An alley provides convenient access to the property. The detached one-car garage includes a separate work area, while the 12' x 12' block cold-storage building provides excellent additional storage for seasonal items, garden produce, or hobbies. With its classic character, functional outbuildings, mature landscaping, and quiet neighborhood setting, this home offers plenty of possibilities to make it your own.
Active
Price cut: $10K (10/1)
$305,000
140 S 1st St, Cambridge, ID 83610
4beds
2baths
1,464sqft
Single Family Residence
Built in 1950
0.33 Acres Lot
$298,100 Zestimate®
$208/sqft
$-- HOA
What's special
Stylish shiplap wallsPeaceful surroundingsMature landscapingFunctional outbuildingsNewly remodeled bathroomAlley provides convenient accessFully fenced backyard
- 26 days
- 1,065
- 52
Zillow last checked:
Listing updated:
Listed by:
Mark Sandberg Cell:208-271-2658,
Re/Max Land & Home,
Angie Crow 208-789-3315,
Re/Max Land & Home
Source: IMLS,MLS#: 99001650
Facts & features
Interior
Bedrooms & bathrooms
- Bedrooms: 4
- Bathrooms: 2
- Main level bathrooms: 1
- Main level bedrooms: 1
Primary bedroom
- Level: Main
- Area: 104
- Dimensions: 13 x 8
Bedroom 2
- Level: Upper
- Area: 143
- Dimensions: 13 x 11
Bedroom 3
- Level: Upper
- Area: 195
- Dimensions: 13 x 15
Bedroom 4
- Level: Upper
- Area: 104
- Dimensions: 8 x 13
Kitchen
- Level: Main
- Area: 84
- Dimensions: 12 x 7
Living room
- Level: Main
- Area: 315
- Dimensions: 21 x 15
Heating
- Electric, Wall Furnace
Appliances
- Included: Electric Water Heater, Oven/Range Freestanding, Refrigerator
Features
- Bath-Master, Family Room, Number of Baths Main Level: 1, Number of Baths Upper Level: 0.5
- Flooring: Hardwood, Tile, Carpet, Engineered Wood Floors, Vinyl
- Has basement: No
- Has fireplace: Yes
- Fireplace features: Propane
Interior area
- Total structure area: 1,464
- Total interior livable area: 1,464 sqft
- Finished area above ground: 1,464
- Finished area below ground: 0
Property
Parking
- Total spaces: 1
- Parking features: Detached, Alley Access
- Garage spaces: 1
- Details: Garage: 19x21
Features
- Levels: Two
- Fencing: Full,Wire,Wood
Lot
- Size: 0.33 Acres
- Dimensions: 140 x 100
- Features: 10000 SF - .49 AC, Garden, Manual Sprinkler System
Details
- Parcel number: RPC7320021018A
- Lease amount: $0
Construction
Type & style
- Home type: SingleFamily
- Property subtype: Single Family Residence
Materials
- Frame, Metal Siding, Other
- Roof: Metal
Condition
- Year built: 1950
Utilities & green energy
- Water: Public
- Utilities for property: Sewer Connected, Broadband Internet
Community & HOA
Community
- Subdivision: Victor Hallers
Location
- Region: Cambridge
Financial & listing details
- Price per square foot: $208/sqft
- Tax assessed value: $303,293
- Annual tax amount: $750
- Date on market: 9/23/2026
- Listing terms: Cash,Conventional,FHA,VA Loan
- Ownership: Fee Simple,Fractional Ownership: No
- Road surface type: Paved
Estimated market value
$298,100
$283,000 - $313,000
$2,514/mo
Price history
Price history is unavailable.
Public tax history
| Year | Property taxes | Tax assessment |
|---|---|---|
| 2025 | $750 +3.4% | $303,293 +1.6% |
| 2024 | $726 -52.9% | $298,493 +87.2% |
| 2023 | $1,543 +95.2% | $159,483 +3% |
| 2022 | $790 +4.1% | $154,863 +22% |
| 2021 | $759 +17.4% | $126,958 +26.9% |
| 2020 | $647 +2% | $100,049 +2.7% |
| 2019 | $634 -1.9% | $97,459 +14.5% |
| 2018 | $647 -38.6% | $85,089 +5.2% |
| 2017 | $1,054 | $80,912 |
| 2013 | $1,054 +24% | -- |
| 2011 | $850 | -- |
Find assessor info on the county website
Monthly payment
Est. payment
Payment breakdown
Explore the cost of this home by adjusting the details. Changes won't be saved.Climate risks
Neighborhood: 83610
Nearby schools
Schools provided by the listing agent
- Elementary: Cambridge
- Middle: CambridgeJrHigh
- High: Cambridge
- District: Cambridge Joint District #432
Source: IMLS. This data may not be complete. We recommend contacting the local school district to confirm school assignments for this home.
Similar homes
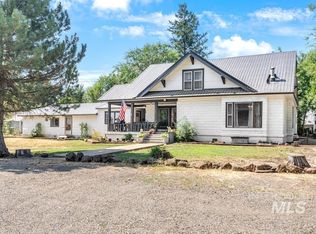
- $295,0003 bd2 ba1.4k sqft555 Cemetery Rd, Cambridge, ID 83610Active
 MLS ID #99000099, Shaun Kunz, Select Properties LLC. IMLS
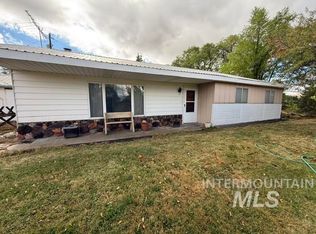
- $275,0003 bd2 ba1k sqft40 N 5th St, Cambridge, ID 83610Active
 MLS ID #98986981, Stacie Harvey, Homes of Idaho-Newell Realty Group. IMLS
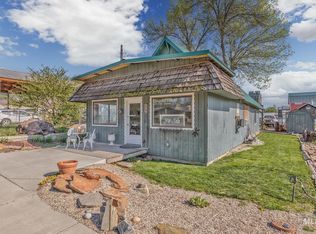
- $325,0003 bd2 ba1.7k sqft2115 N Galena Rd, Council, ID 83612Active
 MLS ID #98998882, Betty Stappler, Desert High Real Estate. IMLS
- $269,0002 bd2 ba1.6k sqft303 Illinois Ave, Council, ID 83612Active
 MLS ID #98982022, Melanie Davidson-hickey, Two Rivers Real Estate Company, LLC. IMLS
