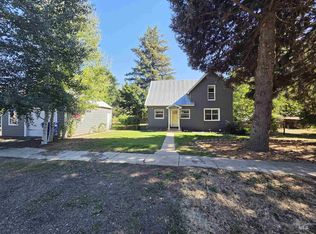
Welcome to a rare opportunity in Cambridge—this spacious 9-bedroom, 2.5-bath home offers incredible flexibility for investors or multi-generational living. With nearly 4,800 sq ft, the layout provides ample room for private bedrooms, shared living spaces, and a variety of housing strategies. Ideal for room-by-room rentals, group housing, or potential short-term rental use (subject to local regulations), the high bedroom count makes this property a strong income-producing candidate. Opportunities like this at this price point are increasingly hard to find. Estimated rental income could exceed $4,500 per month, offering solid cash flow potential along with long-term appreciation. With minor updates or improvements, there may be additional upside for increased returns. Situated on a manageable 0.33-acre lot, the property offers a balance of usable outdoor space and low maintenance. Ample parking and flexible exterior space add to its appeal for tenants or large households. Whether you’re expanding your investment portfolio or creating a shared living environment, this property presents a unique and versatile opportunity.
Pending
$330,000
85 W Washington Ave, Cambridge, ID 83610
9beds
3baths
4,767sqft
Single Family Residence
Built in 1900
0.33 Acres Lot
$-- Zestimate®
$69/sqft
$-- HOA
What's special
Ample parkingShared living spacesFlexible exterior space
- 590 days
- 799
- 58
Zillow last checked:
Listing updated:
Listed by:
Shay Gluch Cell:209-662-1271,
Hunter of Homes, LLC
Source: IMLS,MLS#: 98938279
Facts & features
Interior
Bedrooms & bathrooms
- Bedrooms: 9
- Bathrooms: 3
- Main level bathrooms: 2
- Main level bedrooms: 4
Primary bedroom
- Level: Main
Bedroom 2
- Level: Upper
Bedroom 3
- Level: Upper
Bedroom 4
- Level: Main
Bedroom 5
- Level: Upper
Cooling
- Wall/Window Unit(s)
Features
- Family Room, Great Room, Pantry, Number of Baths Main Level: 2
- Flooring: Carpet
- Has basement: No
- Has fireplace: Yes
- Fireplace features: Pellet Stove
Interior area
- Total structure area: 4,767
- Total interior livable area: 4,767 sqft
- Finished area above ground: 4,767
- Finished area below ground: 0
Property
Parking
- Parking features: RV Access/Parking
Features
- Levels: Two
- Fencing: Partial
Lot
- Size: 0.33 Acres
- Features: 10000 SF - .49 AC, Corner Lot
Details
- Parcel number: RPC7320021020A
Construction
Type & style
- Home type: SingleFamily
- Property subtype: Single Family Residence
Materials
- Frame
- Foundation: Slab
- Roof: Metal
Condition
- Year built: 1900
Utilities & green energy
- Water: Public
- Utilities for property: Sewer Connected
Community & HOA
Location
- Region: Cambridge
Financial & listing details
- Price per square foot: $69/sqft
- Tax assessed value: $832,879
- Annual tax amount: $2,494
- Date on market: 3/7/2025
- Listing terms: Consider All
- Ownership: Fee Simple
Estimated market value
Not available
Estimated sales range
Not available
Not available
Price history
Price history is unavailable.
Public tax history
| Year | Property taxes | Tax assessment |
|---|---|---|
| 2025 | $2,562 +2.7% | $832,879 +0.4% |
| 2024 | $2,494 +17.4% | $829,849 +102.3% |
| 2023 | $2,124 +78.3% | $410,128 +81.3% |
| 2022 | $1,191 +4.6% | $226,248 +22.9% |
| 2021 | $1,139 +14.9% | $184,118 +25.3% |
| 2020 | $991 +0.7% | $146,987 +1.4% |
| 2019 | $985 -0.7% | $144,994 +12.9% |
| 2018 | $991 +18% | $128,376 +6.8% |
| 2017 | $840 | $120,194 |
| 2013 | $840 +6.5% | -- |
| 2011 | $789 | -- |
Find assessor info on the county website
Monthly payment
Est. payment
Payment breakdown
Explore the cost of this home by adjusting the details. Changes won't be saved.Climate risks
Neighborhood: 83610
Nearby schools
Schools provided by the listing agent
- Elementary: Cambridge
- Middle: CambridgeJrHigh
- High: Cambridge
- District: Cambridge Joint District #432
Source: IMLS. This data may not be complete. We recommend contacting the local school district to confirm school assignments for this home.