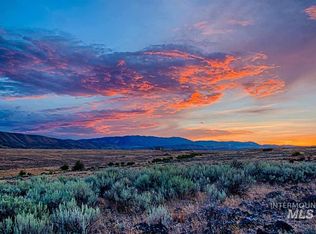
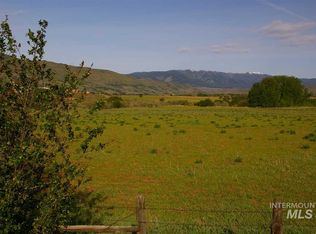
***VIEWS, 8 ACRES & ASSUMABLE 3.25 LOAN!*** Welcome home to this charming two story 4 bedroom 3 bath country home. Inside, you'll find a warm and inviting floor plan featuring a cozy wood burning stove, separate laundry room, nice size mud/utility room, kitchen, dining, living, plus a bedroom (or office!) and a full bath downstairs. Upstairs you have 3 bedrooms including the master w/full bath and walk in closet, and a nice sitting area at the top of the stairs. Outside you have a workshop/shed with power, covered parking tall enough for an RV, outbuildings for smaller animals, plus plenty of extra space for parking. Step outside and enjoy the endless possibilities. Fish or relax as Rush Creek runs through the property. The acreage provides room for horses, hobby farming, gardens, recreation, or simply enjoying the peace and privacy of rural Idaho. Mature apple trees add to the property's character and provide a taste of country living. Whether you're looking for a full-time residence, a recreational retreat, or a place to create your dream homestead, this property offers the space and flexibility to make it your own. Conveniently located just minutes from downtown Cambridge, you'll enjoy easy access to local amenities while still embracing the tranquility of country life. For the right buyer, this property offers tremendous potential to move in and customize it to their liking.
Active
Price cut: $24K (9/9)
$475,000
595 Cemetery Rd, Cambridge, ID 83610
4beds
3baths
2,110sqft
Single Family Residence
Built in 1976
8 Acres Lot
$462,500 Zestimate®
$225/sqft
$-- HOA
What's special
Outbuildings for smaller animalsMature apple treesSeparate laundry roomCozy wood burning stove
- 57 days
- 911
- 88
Zillow last checked:
Listing updated:
Listed by:
Leann Stephens Main:208-466-0002,
RE/MAX Executives
Source: IMLS,MLS#: 98995551
Facts & features
Interior
Bedrooms & bathrooms
- Bedrooms: 4
- Bathrooms: 3
- Main level bathrooms: 1
- Main level bedrooms: 1
Primary bedroom
- Level: Upper
Bedroom 2
- Level: Upper
Bedroom 3
- Level: Upper
Bedroom 4
- Level: Main
Heating
- Baseboard, Propane
Cooling
- Central Air
Appliances
- Included: Electric Water Heater, Dishwasher
Features
- Bath-Master, Walk-In Closet(s), Breakfast Bar, Laminate Counters, Number of Baths Main Level: 1, Number of Baths Upper Level: 2
- Flooring: Hardwood, Carpet
- Has basement: No
- Has fireplace: Yes
- Fireplace features: Wood Burning Stove
Interior area
- Total structure area: 2,110
- Total interior livable area: 2,110 sqft
- Finished area above ground: 2,110
- Finished area below ground: 0
Property
Parking
- Total spaces: 2
- Parking features: Carport, RV Access/Parking
- Carport spaces: 2
Accessibility
- Accessibility features: Accessible Approach with Ramp
Features
- Levels: Two
- Fencing: Wire
- Has view: Yes
- Waterfront features: Creek/Stream
Lot
- Size: 8 Acres
- Features: 5 - 9.9 Acres, Views, Chickens, Rolling Slope
Details
- Additional structures: Shed(s)
- Parcel number: RP14N03W037260
- Zoning: County A-2
Construction
Type & style
- Home type: SingleFamily
- Property subtype: Single Family Residence
Materials
- Wood Siding
- Foundation: Crawl Space
- Roof: Metal
Condition
- Year built: 1976
Utilities & green energy
- Sewer: Septic Tank
- Water: Well
- Utilities for property: Broadband Internet
Community & HOA
Location
- Region: Cambridge
Financial & listing details
- Price per square foot: $225/sqft
- Tax assessed value: $576,190
- Annual tax amount: $1,127
- Date on market: 7/29/2026
- Listing terms: 203K,Cash,Conventional
- Ownership: Fee Simple,Fractional Ownership: No
- Road surface type: Paved
Estimated market value
$462,500
$439,000 - $486,000
$2,669/mo
Price history
Price history is unavailable.
Public tax history
| Year | Property taxes | Tax assessment |
|---|---|---|
| 2025 | $1,128 +3.8% | $576,190 +1.7% |
| 2024 | $1,086 -9.2% | $566,551 +88.8% |
| 2023 | $1,196 -11.4% | $300,087 -7.1% |
| 2022 | $1,351 | $323,146 +36.5% |
| 2021 | -- | $236,772 +28.3% |
| 2020 | $903 -4.3% | $184,532 +2.3% |
| 2019 | $943 +4.5% | $180,456 +12% |
| 2018 | $903 +12.2% | $161,082 +6.4% |
| 2017 | $805 | $151,334 |
| 2013 | $805 -41.6% | -- |
| 2011 | $1,379 | -- |
Find assessor info on the county website
Monthly payment
Est. payment
Payment breakdown
Explore the cost of this home by adjusting the details. Changes won't be saved.Climate risks
Neighborhood: 83610
Nearby schools
Schools provided by the listing agent
- Elementary: Cambridge
- Middle: CambridgeJrHigh
- High: Cambridge
- District: Cambridge Joint District #432
Source: IMLS. This data may not be complete. We recommend contacting the local school district to confirm school assignments for this home.
Similar homes
- $519,0006 bd2 ba2.7k sqft140 S Railroad St, Cambridge, ID 83610Active
 MLS ID #98999118, Carl Wuestehube, Mountain Bluebird Realty. IMLS
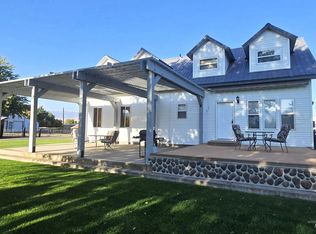
 - $675,0004 bd3 ba2.2k sqft2909 Highway 95, Cambridge, ID 83610Active
 MLS ID #99001135, Candace Clark, Silvercreek Realty Group. IMLS
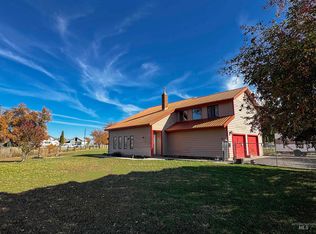
 - $460,0004 bd2 ba2.1k sqft2796 Burton Ln, Cambridge, ID 83610Active
 MLS ID #98965895, Amy Warren, Silvercreek Realty Group. IMLS
 - $315,0004 bd2 ba1.4k sqft140 S 1st St, Cambridge, ID 83610New
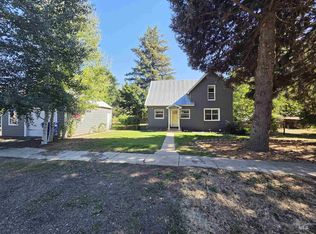 MLS ID #99001650, Mark Sandberg, Re/Max Land & Home. IMLS
