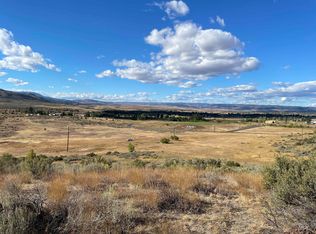
Located in a scenic golf course community, this new construction opportunity offers the perfect blend of comfort, style, and lifestyle living. Featuring the Prineville by Pathway Builders, this beautifully crafted 2,092 sq. ft. single-story home offers 3 bedrooms, 2 bathrooms and sits on a spacious .33-acre lot. Thoughtfully designed with a bright and open floor plan filled with natural light. Buyers have the opportunity to personalize interior finishes to reflect their own style and preferences, making this home uniquely yours. The kitchen is a dream for any home chef, showcasing quartz countertops and functionality that’s perfect for entertaining. Luxury vinyl plank (LVP) flooring flows throughout the home, while the spacious primary suite features a beautifully designed custom tile shower. Gather around the cozy masonry fireplace, adding warmth and character to the living space. Outside, enjoy a professionally landscaped front yard and an oversized garage with plenty of room for all your toys, hobbies, and extra storage. Experience golf course living with elegance and ease in a home that combines quality craftsmanship with modern finishes. Additional home plans are available. Don’t miss this opportunity to build in one of Council’s most desirable settings.
Active
$599,000
16 Fairway Dr, Council, ID 83612
3beds
2baths
2,092sqft
Single Family Residence
Built in 2026
0.33 Acres Lot
$597,000 Zestimate®
$286/sqft
$65/mo HOA
What's special
Quartz countertopsProfessionally landscaped front yardSpacious primary suite
- 74 days
- 310
- 9
Zillow last checked:
Listing updated:
Listed by:
Niccole Welch Cell:208-369-3233,
Silvercreek Realty Group
Source: IMLS,MLS#: 98996627
Facts & features
Interior
Bedrooms & bathrooms
- Bedrooms: 3
- Bathrooms: 2
- Main level bathrooms: 2
- Main level bedrooms: 3
Primary bedroom
- Level: Main
- Area: 210
- Dimensions: 15 x 14
Bedroom 2
- Level: Main
- Area: 121
- Dimensions: 11 x 11
Bedroom 3
- Level: Main
- Area: 132
- Dimensions: 11 x 12
Kitchen
- Level: Main
- Area: 195
- Dimensions: 13 x 15
Living room
- Level: Main
- Area: 324
- Dimensions: 18 x 18
Heating
- Forced Air
Cooling
- Central Air
Appliances
- Included: Dishwasher, Disposal, Microwave, Oven/Range Freestanding
Features
- Bath-Master, Bed-Master Main Level, Walk-In Closet(s), Walk In Shower, Pantry, Kitchen Island, Quartz Counters, Number of Baths Main Level: 2
- Flooring: Carpet
- Has basement: No
- Number of fireplaces: 1
- Fireplace features: One, Insert
Interior area
- Total structure area: 2,092
- Total interior livable area: 2,092 sqft
- Finished area above ground: 2,092
Property
Parking
- Total spaces: 3
- Parking features: Attached, RV Access/Parking
- Attached garage spaces: 3
- Details: Garage: 27x47, Garage Door: 10x10
Features
- Levels: One
- Patio & porch: Covered Patio/Deck
- Has view: Yes
Lot
- Size: 0.33 Acres
- Features: 10000 SF - .49 AC, On Golf Course, Views, Corner Lot, Auto Sprinkler System
Details
- Parcel number: RP0002500C0160A
Construction
Type & style
- Home type: SingleFamily
- Property subtype: Single Family Residence
Materials
- Frame, Wood Siding
- Foundation: Crawl Space
- Roof: Composition
Condition
- New Construction
- New construction: Yes
- Year built: 2026
Utilities & green energy
- Water: Public
- Utilities for property: Sewer Connected
Community & HOA
Community
- Subdivision: Council Greens
HOA
- Has HOA: Yes
- HOA fee: $780 annually
Location
- Region: Council
Financial & listing details
- Price per square foot: $286/sqft
- Annual tax amount: $105
- Date on market: 8/6/2026
- Listing terms: Cash,Conventional,FHA,USDA Loan,VA Loan
- Ownership: Fee Simple
Estimated market value
$597,000
$567,000 - $627,000
$2,623/mo
Price history
Price history is unavailable.
Public tax history
Tax history is unavailable.
Monthly payment
Est. payment
Payment breakdown
Explore the cost of this home by adjusting the details. Changes won't be saved.Climate risks
Neighborhood: 83612
Nearby schools
Schools provided by the listing agent
- Elementary: Council
- Middle: Council Jr High
- High: Council
- District: Council School District #13
Source: IMLS. This data may not be complete. We recommend contacting the local school district to confirm school assignments for this home.
Similar homes
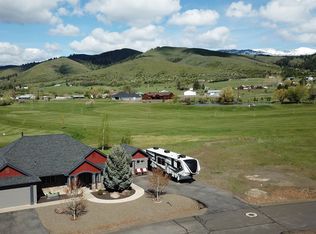
- $625,0003 bd2 ba1.8k sqft2278 Golf Ln, Council, ID 83612Active
 MLS ID #98984236, Cheyenne Bennion, Crawford Olson Real Estate Services. IMLS
 - $535,0003 bd2 ba1.6k sqft2300 Golf, Council, ID 83612Active
 MLS ID #99001620, Rosetta White, Mountain Realty. IMLS
 - $625,0003 bd2 ba1.7k sqft1788 Highway 95 Acres #5, Council, ID 83612Active
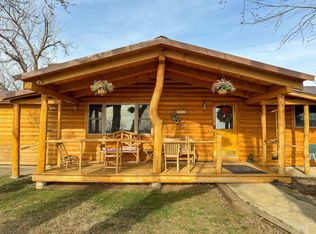 MLS ID #98989214, David Stattner, Coldwell Banker Tomlinson. IMLS
 - $639,0003 bd3 ba2.2k sqft2154 Fairway Dr, Council, ID 83612Active
 MLS ID #98986384, Stacey Anderson, Silvercreek Realty Group. IMLS
