Your own mountain get away or full time homewith mountain and meadow views. 3 bedroom 3.5 bathrooms spectacular commanding views Council mountain and the picturesque Hornet creek valley. Quiet partially timbered lot on a private dead end road approximately 3 miles north of Council Idaho. Year round access on road maintained by the HOA. Shop building with RV electrical connection. Protective CCRs ensure unobstructed view and privacy.
Active
Price cut: $11K (8/4)
$749,000
1914 Elk Crossing Dr, Council, ID 83612
3beds
4baths
2,504sqft
Single Family Residence
Built in 2013
8.65 Acres Lot
$727,400 Zestimate®
$299/sqft
$38/mo HOA
What's special
Mountain and meadow viewsPrivate dead end roadQuiet partially timbered lot
- 159 days
- 249
- 11
Zillow last checked:
Listing updated:
Listed by:
Thomas Betzold Main:208-672-9000,
Keller Williams Realty Southwest Idaho
Source: IMLS,MLS#: 98986768
Facts & features
Interior
Bedrooms & bathrooms
- Bedrooms: 3
- Bathrooms: 4
- Main level bathrooms: 1
- Main level bedrooms: 1
Primary bedroom
- Level: Main
- Area: 156
- Dimensions: 12 x 13
Bedroom 2
- Level: Upper
- Area: 143
- Dimensions: 11 x 13
Bedroom 3
- Level: Upper
- Area: 143
- Dimensions: 11 x 13
Kitchen
- Level: Main
- Area: 204
- Dimensions: 12 x 17
Living room
- Level: Main
- Area: 320
- Dimensions: 16 x 20
Heating
- Forced Air, Propane
Cooling
- Central Air
Appliances
- Included: Electric Water Heater, Dishwasher, Microwave, Oven/Range Freestanding, Refrigerator, Washer, Dryer, Gas Oven, Gas Range
Features
- Bath-Master, Bed-Master Main Level, Rec/Bonus, Double Vanity, Walk-In Closet(s), Loft, Walk In Shower, Breakfast Bar, Pantry, Kitchen Island, Granite Counters, Laminate Counters, Number of Baths Main Level: 1, Number of Baths Upper Level: 1, Number of Baths Below Grade: 1, Bonus Room Size: 11x17, Bonus Room Level: Upper
- Flooring: Tile, Carpet, Engineered Wood Floors
- Basement: Walk-Out Access
- Number of fireplaces: 2
- Fireplace features: Two, Propane
Interior area
- Total structure area: 2,504
- Total interior livable area: 2,504 sqft
- Finished area above ground: 2,504
- Finished area below ground: 0
Property
Parking
- Total spaces: 3
- Parking features: Garage Door Access, RV/Boat, Attached
- Attached garage spaces: 2
- Carport spaces: 1
- Covered spaces: 3
- Details: Garage: 23x25
Features
- Levels: Tri-Level
- Fencing: Cross Fenced
- Has view: Yes
Lot
- Size: 8.65 Acres
- Features: 5 - 9.9 Acres, Garden, Horses, Views, Rolling Slope, Wooded, Winter Access, Manual Sprinkler System
Details
- Parcel number: RP000750000040
- Horses can be raised: Yes
Construction
Type & style
- Home type: SingleFamily
- Property subtype: Single Family Residence
Materials
- Frame, HardiPlank Type
- Foundation: Slab
- Roof: Metal
Condition
- Year built: 2013
Utilities & green energy
- Electric: 220 Volts
- Sewer: Septic Tank
- Water: Well
- Utilities for property: Electricity Connected, Cable Connected, Broadband Internet
Community & HOA
Community
- Subdivision: Elk Crossing
HOA
- Has HOA: Yes
- HOA fee: $450 annually
Location
- Region: Council
Financial & listing details
- Price per square foot: $299/sqft
- Tax assessed value: $535,790
- Annual tax amount: $1,274
- Date on market: 5/18/2026
- Listing terms: Cash,Conventional,FHA,VA Loan
- Ownership: Fee Simple
- Electric utility on property: Yes
Estimated market value
$727,400
$691,000 - $764,000
$3,357/mo
Price history
Price history is unavailable.
Public tax history
| Year | Property taxes | Tax assessment |
|---|---|---|
| 2025 | $1,435 +0.1% | $535,790 +0% |
| 2024 | $1,433 +0.2% | $535,771 +1.7% |
| 2023 | $1,430 -2.9% | $527,057 +0% |
| 2022 | $1,473 | $526,922 +22% |
| 2021 | -- | $431,826 +13.6% |
| 2020 | $1,629 | $380,131 +17.2% |
| 2019 | $1,629 +39% | $324,337 +41.4% |
| 2018 | $1,172 +16% | $229,299 |
| 2017 | $1,010 -14.1% | -- |
| 2016 | $1,175 | -- |
| 2015 | $1,175 | -- |
| 2012 | -- | -- |
| 2010 | -- | -- |
| 2009 | $7 | $108,000 |
Find assessor info on the county website
Monthly payment
Est. payment
Payment breakdown
Explore the cost of this home by adjusting the details. Changes won't be saved.Climate risks
Neighborhood: 83612
Nearby schools
Schools provided by the listing agent
- Elementary: Council
- Middle: Council Jr High
- High: Council
- District: Council School District #13
Source: IMLS. This data may not be complete. We recommend contacting the local school district to confirm school assignments for this home.
Similar homes
- $774,9002 bd2 ba2.2k sqft2687 W Fork Rd, Council, ID 83612Active
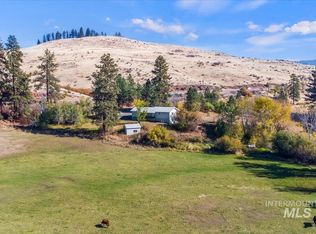 MLS ID #99004183, Tonyah Lee, Silvercreek Realty Group. IMLS
 - $755,0003 bd2 ba2.7k sqft2599 Fruitvale Glendale Rd, Council, ID 83612Active
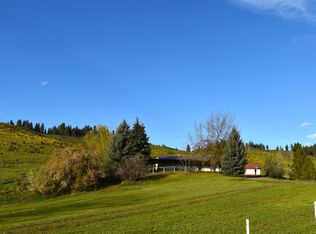 MLS ID #98981338, Michelle Upton, Coldwell Banker/Classic Proper. IMLS
 - $755,0003 bd4 ba2.7k sqft2466 Highway 95, Council, ID 83612Active
 MLS ID #99001149, Teia Golden, Windermere Real Estate Professionals. IMLS
 - $635,0003 bd3 ba2.6k sqft2127 Highway 95, Council, ID 83612Active
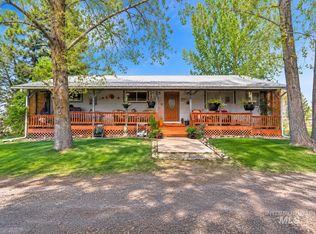 MLS ID #98984697, Wendy Ogden, Silvercreek Realty Group. IMLS
