Charming McCall Getaway Just Steps from Downtown and Payette Lake! Location, charm, and versatility come together in this adorable 3-bedroom, 2-bath McCall retreat! Just one block from downtown McCall and beautiful Payette Lake, this quaint home offers approximately 1,600 square feet of thoughtfully designed living space. Vaulted ceilings create an open, airy feel, while the cozy loft provides the perfect overflow space for guests, a second living area, or a fun hangout spot. The fenced backyard offers room to relax and entertain and is wired for a hot tub (hot tub negotiable). An oversized two-car garage with lofted storage, additional carport, and generous driveway parking for up to six vehicles provide plenty of room for all your mountain toys, including dedicated space for snowmobile parking. Situated on a .195-acre lot, this delightful property is the perfect home base for enjoying everything McCall has to offer. Walk to the lake, restaurants, shopping, and downtown festivities, then return to your own cozy mountain escape!
Active
$749,000
1102 Bay Colt Way, McCall, ID 83638
3beds
2baths
1,592sqft
Single Family Residence
Built in 1994
8,494 Square Feet Lot
$716,100 Zestimate®
$470/sqft
$-- HOA
What's special
Additional carport
- 10 days
- 1,032
- 40
Likely to sell faster than
Zillow last checked:
Listing updated:
Listed by:
Heather Haynes Main:208-634-1800,
Century 21 Whitewater Clark
Source: IMLS,MLS#: 99006076
Facts & features
Interior
Bedrooms & bathrooms
- Bedrooms: 3
- Bathrooms: 2
- Main level bathrooms: 1
- Main level bedrooms: 2
Primary bedroom
- Level: Upper
Bedroom 2
- Level: Main
Bedroom 3
- Level: Main
Heating
- Electric, Forced Air, Wall Furnace, Wood
Appliances
- Included: Electric Water Heater, Oven/Range Built-In, Washer, Dryer
Features
- Bath-Master, Family Room, Loft, Breakfast Bar, Kitchen Island, Laminate Counters, Number of Baths Main Level: 1, Number of Baths Upper Level: 1
- Flooring: Hardwood
- Has basement: No
- Has fireplace: Yes
- Fireplace features: Wood Burning Stove
Interior area
- Total structure area: 1,592
- Total interior livable area: 1,592 sqft
- Finished area above ground: 1,592
- Finished area below ground: 0
Property
Parking
- Total spaces: 3
- Parking features: Attached, Carport
- Attached garage spaces: 2
- Carport spaces: 1
- Covered spaces: 3
Features
- Levels: Two
- Fencing: Partial,Wood
Lot
- Size: 8,494 Square Feet
- Dimensions: 95 x 89
- Features: Standard Lot 6000-9999 SF, Garden, Winter Access, Auto Sprinkler System, Drip Sprinkler System
Details
- Parcel number: RPM01370000090
Construction
Type & style
- Home type: SingleFamily
- Property subtype: Single Family Residence
Materials
- Wood Siding
- Foundation: Crawl Space
- Roof: Metal
Condition
- Year built: 1994
Utilities & green energy
- Water: Public
- Utilities for property: Sewer Connected
Community & HOA
Community
- Subdivision: Lake Forest McCall
Location
- Region: Mccall
Financial & listing details
- Price per square foot: $470/sqft
- Tax assessed value: $657,046
- Annual tax amount: $2,175
- Date on market: 11/10/2026
- Ownership: Fee Simple
- Road surface type: Paved
Estimated market value
$716,100
$680,000 - $752,000
$2,478/mo
Price history
Price history is unavailable.
Public tax history
| Year | Property taxes | Tax assessment |
|---|---|---|
| 2025 | $2,176 +2% | $657,046 +3.2% |
| 2024 | $2,133 | $636,495 -6.1% |
| 2023 | $2,133 -19.8% | $678,183 +5.9% |
| 2022 | $2,662 +24% | $640,383 +56.3% |
| 2021 | $2,146 | $409,780 +20.3% |
| 2020 | $2,146 +8.6% | $340,605 +12.9% |
| 2019 | $1,977 +5.2% | $301,610 +9.2% |
| 2018 | $1,880 -28.7% | $276,183 +6.7% |
| 2017 | $2,637 +37.1% | $258,870 -0.4% |
| 2016 | $1,923 +4.1% | $259,893 +7.4% |
| 2015 | $1,847 +7.1% | $241,936 +8.8% |
| 2013 | $1,725 +49.1% | $222,412 +30.9% |
| 2012 | $1,157 -20.3% | $169,930 -13.1% |
| 2010 | $1,452 | $195,630 |
Find assessor info on the county website
Monthly payment
Est. payment
Payment breakdown
Explore the cost of this home by adjusting the details. Changes won't be saved.Climate risks
Neighborhood: 83638
Nearby schools
Schools provided by the listing agent
- Elementary: McCall
- Middle: McCall Donnelly
- High: McCall Donnelly
- District: McCall-Donnelly Joint District #421
Source: IMLS. This data may not be complete. We recommend contacting the local school district to confirm school assignments for this home.
Similar homes
- $874,9003 bd3 ba1.8k sqft1414 Dawson Ave, McCall, ID 83638Active
 MLS ID #99004385, Shelly Demoss, Crawford Olson Real Estate Services. IMLS
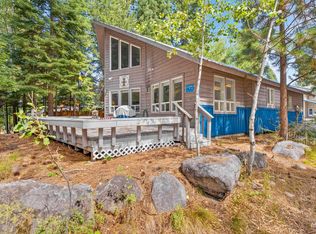
- $899,0003 bd3 ba1.9k sqft918 Fairway Dr, McCall, ID 83638Active
 MLS ID #98999890, Eric Debord, Red Pheasant Realty. IMLS
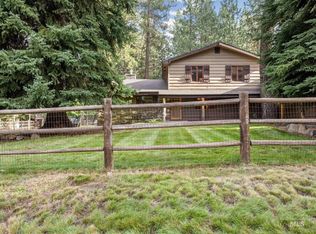
- $895,0004 bd3 ba2.1k sqft413 Floyde St, McCall, ID 83638Active
 MLS ID #99005697, Steve Jones, Mountain Resort Realty. IMLS
- $654,9973 bd1 ba1.8k sqft305 N 3rd St, McCall, ID 83638Active
 MLS ID #98977586, Katie Rivera, Zing Realty. IMLS
