Experience the ultimate McCall lifestyle in this turnkey, fully furnished retreat offering unmatched versatility, panoramic mountain ambiance, and filtered views of Payette Lake. Perfectly suited as a primary residence, multi-generational getaway, or high-potential investment property, this unique compound provides up to three distinct living and rental configurations The Main Residence Main Level: Welcoming 2-bedroom, 2-bathroom layout featuring a beautifully renovated kitchen designed for effortless entertaining. Upper Level Suite: A private 1-bedroom, 1-bathroom setup complete with its own dedicated exterior entrance and lock-off capability—ideal for short-term guests or dedicated rental income. Designer Finishes: Every bathroom has been meticulously remodeled with custom artisan tile work, modern vanity lighting, and vibrant designer accents. The Detached Shop & Studio Separate back structure housing a functional shop alongside a fully equipped, private studio efficiency apartment—offering immediate third-unit rental potential, a guest cottage, or a private home office. Prime McCall Location & Outdoor Access Waterfront Proximity: Situated directly across the street from Payette Lake, with quick, convenient water access via Rotary Park and the Payette River. All-Season Recreation: Just minutes from world-class alpine skiing at Brundage Mountain Resort. Sold turnkey.
For sale
Price cut: $180K (9/24)
$979,000
310 W Lake St, McCall, ID 83638
4beds
2,200sqft
Residential
Built in 1954
6,098 Square Feet Lot
$910,900 Zestimate®
$445/sqft
$-- HOA
What's special
- 22 days
- 905
- 33
Likely to sell faster than
Zillow last checked:
Listing updated:
Listed by:
Tamara DeBoer 208-634-8013,
McCall Real Estate Company
Source: MCAR,MLS#: 545056
Facts & features
Interior
Bedrooms & bathrooms
- Bedrooms: 4
- Bathrooms: 4
- Full bathrooms: 4
Heating
- Baseboard, Fireplace(s)
Appliances
- Included: Dishwasher, Dryer, Microwave, Range/Oven, Refrigerator, Washer
Features
- Furniture
- Has fireplace: Yes
Interior area
- Total structure area: 2,500
- Total interior livable area: 2,200 sqft
- Finished area above ground: 2,200
- Finished area below ground: 0
Video & virtual tour
Property
Parking
- Total spaces: 1
- Parking features: Carport
- Carport spaces: 1
Features
- Levels: Two Stories
- Has view: Yes
- View description: Lake, Mountain(s)
- Has water view: Yes
- Water view: Lake
- Body of water: Payette Lake,Payette River
- Frontage type: Road Frontage
Lot
- Size: 6,098 Square Feet
- Features: Surveyed
- Topography: Level
Details
- Additional structures: Guest House
- Parcel number: RPM0000087993
- Zoning description: City Impact Zone,Res - 1 House/1 Ac
- Special conditions: Standard
Construction
Type & style
- Home type: SingleFamily
- Property subtype: Residential
Materials
- Frame, Wood Siding
- Foundation: Block
- Roof: Composition
Condition
- Updated/Remodeled
- Year built: 1954
Utilities & green energy
- Electric: 110 Volts, 220 Volts
- Sewer: Public Sewer
- Water: Public
Community & HOA
Community
- Subdivision: McCall Acreage
HOA
- Has HOA: No
Location
- Region: Mccall
Financial & listing details
- Price per square foot: $445/sqft
- Tax assessed value: $847,583
- Annual tax amount: $4,047
- Date on market: 9/24/2026
- Inclusions: Dishwasher, Dryer, Furniture, Microwave, Range/Oven, Refrigerator, Washer
- Road surface type: Paved
Estimated market value
$910,900
$865,000 - $956,000
$3,874/mo
Price history
| Date | Event | Price |
|---|---|---|
| 9/24/2026 | Price change | $979,000-15.5%$445/sqft |
Source:  MCAR #545056 Report a problem MCAR #545056 Report a problem | ||
| 8/10/2026 | Price change | $1,159,000-3%$527/sqft |
Source:  IMLS #98992670 Report a problem IMLS #98992670 Report a problem | ||
| 7/2/2026 | Listed for sale | $1,195,000$543/sqft |
Source: MCAR #544758 Report a problem | ||
Public tax history
| Year | Property taxes | Tax assessment |
|---|---|---|
| 2025 | $4,142 +6.2% | $847,583 +2.3% |
| 2024 | $3,902 +1.2% | $828,548 +0.5% |
| 2023 | $3,854 +11% | $824,143 +20.2% |
| 2022 | $3,471 -11.3% | $685,373 +19.2% |
| 2021 | $3,913 +1.3% | $575,124 +29.1% |
| 2020 | $3,862 -4.5% | $445,344 +4% |
| 2019 | $4,045 +3.3% | $428,052 +13.2% |
| 2018 | $3,917 +13.7% | $378,215 +11.8% |
| 2017 | $3,445 +85.5% | $338,230 +2.6% |
| 2016 | $1,858 -36.5% | $329,782 +31.7% |
| 2015 | $2,924 +5.1% | $250,351 +8.3% |
| 2013 | $2,782 +141.5% | $231,133 +36.2% |
| 2012 | $1,152 | $169,710 -44.4% |
| 2010 | -- | $305,420 |
Find assessor info on the county website
Monthly payment
Est. payment
Payment breakdown
Explore the cost of this home by adjusting the details. Changes won't be saved.Climate risks
Neighborhood: 83638

Similar homes
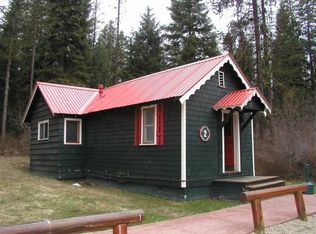
- $899,9003 bd3 ba1.8k sqft1414 Dawson Ave, McCall, ID 83638For Sale
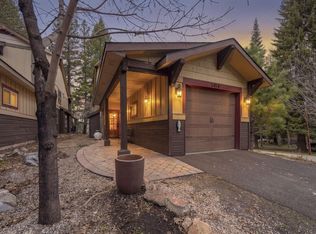 MLS ID #545116, Shelly DeMoss. MCAR
 - $899,0003 bd3 ba1.9k sqft918 Fairway Dr, McCall, ID 83638Active
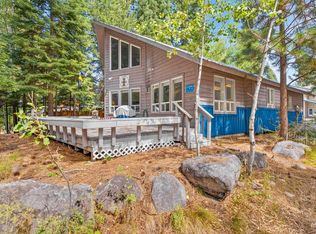 MLS ID #98999890, Eric Debord, Red Pheasant Realty. IMLS
 - $888,0004 bd3 ba2.8k sqft97 Coy Rd, McCall, ID 83638Active
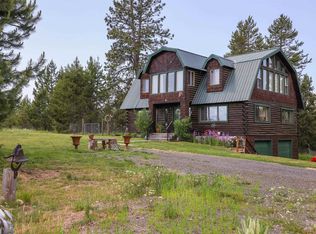 MLS ID #98953175, Angela Heasley, Group One Sotheby's Int'l Realty. IMLS
 - $999,5004 bd3 ba2.7k sqft59 Salmon Loop, McCall, ID 83638Active
 MLS ID #99000930, Trisha Sears, McCall Real Estate Company. IMLS
