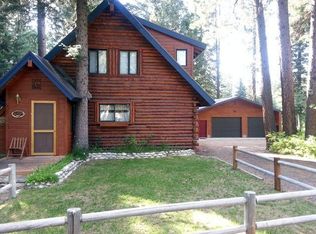
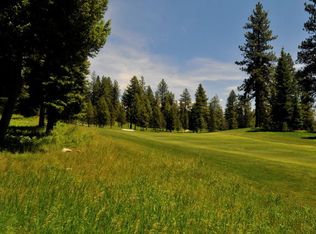
Welcome to a true McCall gem — a custom-built cabin wrapped in cedar & topped w/ a metal roof, perched on the 4th hole of the Birch course. Steps from the club house & 1st tee, minutes from Brundage Mountain's skiing, & two miles to downtown McCall, this home is a four-season basecamp for mountain living. Surrounded by towering aspens & pines, the setting feels like a private nature preserve — deer, fox, chipmunks, & Steller's jays are regular visitors. A two-story wall of windows frames the tee box through filtered forest light, filling the home with natural warmth. This isn't just a house on the course — it's a local landmark. Known among golfers as the "greeting house" at tee box #4, it's earned a reputation for cold drinks & warm hospitality during the heat of a summer round, a beloved fixture of the golf community. Adventure is never far: Ponderosa State Park is a mile away, and some of the region's best (and best-kept-secret) huckleberry patches are a short drive out. With ample bedrooms, bathrooms, and parking, this furnished home has a proven track record as a successful short-term rental — turnkey and ready from day one. Whether continuing that legacy or reimagining it as your own retreat, this property is ready for its next chapter of snow days, summer rounds, and everything in between. A rare offering where golf, forest, & mountain lifestyle meet — welcome home to McCall.
Active
$899,000
918 Fairway Dr, McCall, ID 83638
3beds
3baths
1,993sqft
Single Family Residence
Built in 1994
9,321 Square Feet Lot
$-- Zestimate®
$451/sqft
$25/mo HOA
What's special
Furnished homeMetal roofTwo-story wall of windows
- 51 days
- 562
- 36
Zillow last checked:
Listing updated:
Listed by:
Eric Debord Main:208-283-1509,
Red Pheasant Realty,
Robert Crawford 208-634-6927,
Crawford Olson Real Estate Services
Source: IMLS,MLS#: 98999890
Facts & features
Interior
Bedrooms & bathrooms
- Bedrooms: 3
- Bathrooms: 3
- Main level bathrooms: 1
- Main level bedrooms: 1
Primary bedroom
- Level: Main
Bedroom 2
- Level: Upper
Bedroom 3
- Level: Upper
Heating
- Baseboard, Electric, Propane
Appliances
- Included: Dishwasher, Disposal, Microwave, Oven/Range Freestanding, Refrigerator, Washer, Dryer
Features
- Workbench, Bath-Master, Bed-Master Main Level, Split Bedroom, Walk-In Closet(s), Loft, Breakfast Bar, Pantry, Laminate Counters, Wood/Butcher Block Counters, Number of Baths Main Level: 1, Number of Baths Upper Level: 1
- Flooring: Concrete, Carpet
- Has basement: No
- Has fireplace: Yes
- Fireplace features: Propane
Interior area
- Total structure area: 1,993
- Total interior livable area: 1,993 sqft
- Finished area above ground: 1,993
- Finished area below ground: 0
Property
Parking
- Total spaces: 1
- Parking features: Garage Door Access, Attached, Driveway
- Attached garage spaces: 1
- Has uncovered spaces: Yes
Features
- Levels: Two
- Has spa: Yes
- Spa features: Bath
Lot
- Size: 9,321 Square Feet
- Features: Standard Lot 6000-9999 SF, On Golf Course, Borders Public Owned Land, Wooded, Winter Access
Details
- Additional structures: Shop
- Parcel number: RPM02750040100
Construction
Type & style
- Home type: SingleFamily
- Property subtype: Single Family Residence
Materials
- Insulation, Frame, Steel Siding, Wood Siding
- Foundation: Crawl Space
- Roof: Metal
Condition
- Year built: 1994
Utilities & green energy
- Water: Public
- Utilities for property: Sewer Connected, Electricity Connected, Cable Connected, Broadband Internet
Community & HOA
Community
- Subdivision: Timberlost IV
HOA
- Has HOA: Yes
- HOA fee: $300 annually
Location
- Region: Mccall
Financial & listing details
- Price per square foot: $451/sqft
- Tax assessed value: $821,998
- Annual tax amount: $2,831
- Date on market: 9/4/2026
- Listing terms: Cash,Conventional,VA Loan
- Ownership: Fee Simple
- Electric utility on property: Yes
Estimated market value
Not available
Estimated sales range
Not available
Not available
Price history
Price history is unavailable.
Public tax history
| Year | Property taxes | Tax assessment |
|---|---|---|
| 2025 | $2,832 -0.1% | $821,998 +2.7% |
| 2024 | $2,834 | $800,294 -8.1% |
| 2023 | $2,834 -20.5% | $870,518 +5.7% |
| 2022 | $3,566 +29.2% | $823,868 +62.4% |
| 2021 | $2,760 | $507,437 +22.8% |
| 2020 | $2,760 -5.4% | $413,136 +2.3% |
| 2019 | $2,918 +1.8% | $403,987 +8.2% |
| 2018 | $2,866 -18.1% | $373,530 +8.7% |
| 2017 | $3,500 +22.4% | $343,627 -0.5% |
| 2016 | $2,860 +3.2% | $345,446 +6.8% |
| 2015 | $2,772 -26.8% | $323,346 +4.1% |
| 2013 | $3,785 +11.5% | $310,670 +22.5% |
| 2012 | $3,394 +12.6% | $253,570 -6.8% |
| 2010 | $3,013 | $271,990 |
Find assessor info on the county website
Monthly payment
Est. payment
Payment breakdown
Explore the cost of this home by adjusting the details. Changes won't be saved.Climate risks
Neighborhood: 83638
Nearby schools
Schools provided by the listing agent
- Elementary: Barbara Morgan Elementary (McCall)
- Middle: McCall Donnelly
- High: McCall Donnelly
- District: McCall-Donnelly Joint District #421
Source: IMLS. This data may not be complete. We recommend contacting the local school district to confirm school assignments for this home.
Similar homes
- $899,9003 bd3 ba1.8k sqft1414 Dawson Ave, McCall, ID 83638Active
 MLS ID #99004385, Shelly Demoss, Crawford Olson Real Estate Services. IMLS
 - $949,0004 bd3 ba2.1k sqft413 Floyde St, McCall, ID 83638For Sale
 MLS ID #545133, The Jones Group. MCAR
 - $719,0003 bd2 ba1.3k sqft1605 Lawrence Dr, McCall, ID 83638Active
 MLS ID #98987631, Robert Lyons, Century 21 Whitewater Clark. IMLS
 - $979,0004 bd4 ba2.2k sqft310 W Lake St, McCall, ID 83638For Sale
 MLS ID #545056, Tamara DeBoer. MCAR
