Located in one of McCall’s most desirable neighborhoods, this spacious Spring Mountain Ranch home offers outstanding access to golf, trail systems, Payette Lake, parks and downtown McCall. Neighborhood amenities include a clubhouse, pool, hot tub and fitness center. Inside, vaulted ceilings with timber beam accents and large windows create a bright, open main level ideal for entertaining. The spacious kitchen features three ovens, a large island and abundant storage. The main-level primary suite is complemented by an adjacent dedicated office , while upstairs offers four additional bedrooms plus a loft/game area. Featuring new flooring, appliances and exterior paint. Enjoy the private backyard setting with a spacious deck and built-in hot tub. The oversized three-car garage features double doors and a 10' tall bay for larger recreational toys, plus additional RV parking alongside the home. Currently operating as a successful short-term rental, 1190 Majestic View offers a rare combination of size, location, recreation access and income potential in the heart of McCall.
Active
$1,325,000
1190 Majestic View Dr, McCall, ID 83638
5beds
3baths
2,892sqft
Single Family Residence
Built in 1999
0.31 Acres Lot
$1,260,900 Zestimate®
$458/sqft
$50/mo HOA
What's special
Built-in hot tubSpacious deckAdjacent dedicated officeLarge islandAbundant storageThree ovensPrivate backyard setting
- 69 days
- 714
- 24
Zillow last checked:
Listing updated:
Listed by:
Trisha Sears Cell:208-573-1489,
McCall Real Estate Company
Source: IMLS,MLS#: 98999618
Facts & features
Interior
Bedrooms & bathrooms
- Bedrooms: 5
- Bathrooms: 3
- Main level bathrooms: 2
- Main level bedrooms: 1
Primary bedroom
- Level: Main
Bedroom 2
- Level: Upper
Bedroom 3
- Level: Upper
Bedroom 4
- Level: Upper
Bedroom 5
- Level: Upper
Heating
- Forced Air, Propane
Appliances
- Included: Dishwasher, Disposal, Double Oven, Microwave, Oven/Range Built-In, Refrigerator, Washer
Features
- Bath-Master, Bed-Master Main Level, Den/Office, Great Room, Walk-In Closet(s), Tile Counters, Number of Baths Main Level: 2, Number of Baths Upper Level: 1
- Flooring: Hardwood, Tile, Carpet
- Has basement: No
- Number of fireplaces: 1
- Fireplace features: One, Propane
Interior area
- Total structure area: 2,892
- Total interior livable area: 2,892 sqft
- Finished area above ground: 2,892
- Finished area below ground: 0
Property
Parking
- Total spaces: 3
- Parking features: Attached, Driveway
- Attached garage spaces: 3
- Has uncovered spaces: Yes
Features
- Levels: Tri-Level
- Pool features: Community, In Ground, Pool
- Spa features: Heated
Lot
- Size: 0.31 Acres
- Features: 10000 SF - .49 AC, Winter Access
Details
- Parcel number: RPM04480120070
Construction
Type & style
- Home type: SingleFamily
- Property subtype: Single Family Residence
Materials
- Concrete
- Roof: Composition
Condition
- Year built: 1999
Utilities & green energy
- Water: Community Service
- Utilities for property: Sewer Connected
Community & HOA
Community
- Subdivision: Spring Mountain Ranch
HOA
- Has HOA: Yes
- HOA fee: $600 annually
Location
- Region: Mccall
Financial & listing details
- Price per square foot: $458/sqft
- Tax assessed value: $1,300,643
- Annual tax amount: $6,212
- Date on market: 9/3/2026
- Listing terms: Cash,Conventional
- Ownership: Fee Simple
- Road surface type: Paved
Estimated market value
$1,260,900
$1.20M - $1.32M
$4,321/mo
Price history
Price history is unavailable.
Public tax history
| Year | Property taxes | Tax assessment |
|---|---|---|
| 2025 | $5,794 +1.6% | $1,300,643 +4.9% |
| 2024 | $5,704 | $1,239,436 +1.9% |
| 2023 | $5,704 +13.4% | $1,216,490 +22.4% |
| 2022 | $5,030 +9.6% | $993,473 +58.2% |
| 2021 | $4,588 +0% | $628,108 +19.5% |
| 2020 | $4,587 +4.4% | $525,450 +14% |
| 2019 | $4,395 +76.2% | $460,901 +0.9% |
| 2018 | $2,494 -39.8% | $456,954 +12.3% |
| 2017 | $4,143 -11.5% | $406,759 -1.4% |
| 2016 | $4,682 -5% | $412,404 -1.4% |
| 2015 | $4,927 -94.6% | $418,125 -4.7% |
| 2013 | $91,586 +1916.5% | $438,527 +29% |
| 2012 | $4,542 +19.4% | $340,000 -11.8% |
| 2010 | $3,805 | $385,380 |
Find assessor info on the county website
Monthly payment
Est. payment
Payment breakdown
Explore the cost of this home by adjusting the details. Changes won't be saved.Climate risks
Neighborhood: 83638
Nearby schools
Schools provided by the listing agent
- Elementary: McCall
- Middle: McCall Donnelly
- High: McCall Donnelly
- District: McCall-Donnelly Joint District #421
Source: IMLS. This data may not be complete. We recommend contacting the local school district to confirm school assignments for this home.


Similar homes
- $1,299,9003 bd3 ba2.1k sqft705 Chad Dr, McCall, ID 83638Active
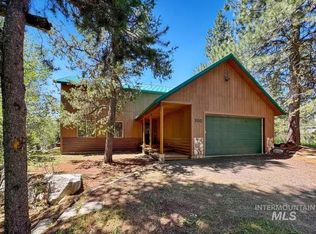 MLS ID #99004050, Kasandra Henry, Keller Williams Realty Boise. IMLS
- $1,295,0003 bd4 ba3.5k sqft14199 Franklin Rd, McCall, ID 83638Active
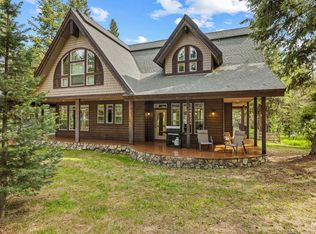 MLS ID #98987059, Cheri Reeves, Engel & Völkers McCall. IMLS
- $1,395,0003 bd4 ba3.5k sqft1029 Cee Way Loop, McCall, ID 83638Active
 MLS ID #99000109, Sadie Noah, Equity Northwest Real Estate. IMLS
- $1,399,0004 bd3 ba3.3k sqft1260 S Samson Trl, McCall, ID 83638Active
 MLS ID #98986127, Chade Leavitt, Amherst Madison. IMLS
