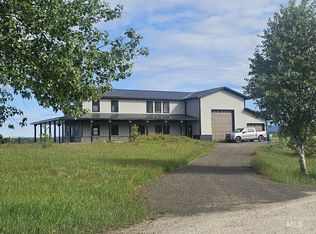
Mountain modern design and natural surroundings come together in this custom-built 4-bedroom, 3-bath home, set on a cul-de-sac with scenic views and nearby water. Access to 7 miles of river trail is a key highlight of the property, offering exceptional opportunities for hiking, biking, fishing, and groomed cross-country skiing. High ceilings enhance the open-concept great room, while a family room adds flexibility. Flowing into the kitchen, a breakfast bar, island, concrete and quartz countertops, dishwasher, and microwave combine style with functionality. The main-level primary suite features dual vanities and a walk-in shower, while an additional bedroom offers flexibility for use as an office. Outside, a covered patio and hot tub complement the wooded setting and rolling topography, with RV parking and a private road adding practical features. Schedule your showing today and discover all this property has to offer!
Active
$1,200,000
12 Cassia Ct, McCall, ID 83638
4beds
3baths
2,440sqft
Single Family Residence
Built in 2022
1.35 Acres Lot
$1,152,100 Zestimate®
$492/sqft
$54/mo HOA
What's special
Rv parkingHot tubRolling topographyMountain modern designHigh ceilingsWalk-in showerScenic views
- 46 days
- 634
- 42
Zillow last checked:
Listing updated:
Listed by:
Lora Callister Cell:208-412-7459,
Keller Williams Realty Boise,
Barbara Dopp 208-917-8994,
Keller Williams Realty Boise
Source: IMLS,MLS#: 98999141
Facts & features
Interior
Bedrooms & bathrooms
- Bedrooms: 4
- Bathrooms: 3
- Main level bathrooms: 2
- Main level bedrooms: 1
Primary bedroom
- Level: Main
Bedroom 2
- Level: Upper
Bedroom 3
- Level: Upper
Bedroom 4
- Level: Upper
Heating
- Electric, Forced Air
Cooling
- Central Air
Appliances
- Included: Electric Water Heater, Dishwasher, Disposal, Microwave, Oven/Range Freestanding, Water Softener Owned
Features
- Great Room, Rec/Bonus, Breakfast Bar, Kitchen Island, Countertop-Concrete, Quartz Counters, Number of Baths Main Level: 2, Number of Baths Upper Level: 1
- Flooring: Carpet
- Has basement: No
- Has fireplace: Yes
- Fireplace features: Gas
Interior area
- Total structure area: 2,440
- Total interior livable area: 2,440 sqft
- Finished area above ground: 2,440
- Finished area below ground: 0
Video & virtual tour
Property
Parking
- Total spaces: 2
- Parking features: Attached, RV Access/Parking
- Attached garage spaces: 2
Features
- Levels: Two
- Patio & porch: Covered Patio/Deck
Lot
- Size: 1.35 Acres
- Features: 1 - 4.99 AC, Cul-De-Sac, Rolling Slope, Wooded
Details
- Parcel number: RP004790000460
Construction
Type & style
- Home type: SingleFamily
- Property subtype: Single Family Residence
Materials
- Frame, Metal Siding, Wood Siding
- Roof: Metal,Architectural Style
Condition
- Year built: 2022
Utilities & green energy
- Sewer: Septic Tank
- Water: Well
Community & HOA
Community
- Subdivision: Blackhawk Ranch
HOA
- Has HOA: Yes
- HOA fee: $650 annually
Location
- Region: Mccall
Financial & listing details
- Price per square foot: $492/sqft
- Tax assessed value: $963,065
- Annual tax amount: $2,326
- Date on market: 8/31/2026
- Listing terms: Cash,Conventional,VA Loan
- Ownership: Fee Simple
- Road surface type: Paved
Estimated market value
$1,152,100
$1.09M - $1.21M
$4,167/mo
Price history
Price history is unavailable.
Public tax history
| Year | Property taxes | Tax assessment |
|---|---|---|
| 2025 | $2,326 +78.1% | $963,065 +1% |
| 2024 | $1,306 +154.5% | $953,864 +359.9% |
| 2023 | $513 +28% | $207,392 +12.9% |
| 2022 | $401 +29.8% | $183,619 +127.9% |
| 2021 | $309 | $80,574 +5.4% |
| 2020 | $309 +13.3% | $76,471 +21.5% |
| 2019 | $273 +0.4% | $62,938 +11.6% |
| 2018 | $272 +45.3% | $56,383 +58.6% |
| 2017 | $187 +134.5% | $35,559 +43.5% |
| 2016 | $80 -50.5% | $24,772 -4.4% |
| 2015 | $161 -22.2% | $25,923 -19.9% |
| 2013 | $207 | $32,359 |
Find assessor info on the county website
Monthly payment
Est. payment
Payment breakdown
Explore the cost of this home by adjusting the details. Changes won't be saved.Climate risks
Neighborhood: 83638
Nearby schools
Schools provided by the listing agent
- Elementary: McCall
- Middle: Payette Lakes
- High: McCall Donnelly
- District: McCall-Donnelly Joint District #421
Source: IMLS. This data may not be complete. We recommend contacting the local school district to confirm school assignments for this home.
Similar homes
- $1,249,0003 bd3 ba2.3k sqft79 Elkhorn Ranch Rd, McCall, ID 83638New
 MLS ID #99003798, Nickolas Bradley, LPT Realty. IMLS
 - $1,195,0004 bd3 ba2.7k sqft136 Silver Fox Trl, McCall, ID 83638Active
 MLS ID #98984880, Brian Poulsen, 1st Place Realty, LLC. IMLS
 - $1,399,0004 bd3 ba3.3k sqft1260 S Samson Trl, McCall, ID 83638Active
 MLS ID #98986127, Chade Leavitt, Amherst Madison. IMLS
 - $999,5004 bd3 ba2.7k sqft59 Salmon Loop, McCall, ID 83638Active
 MLS ID #99000930, Trisha Sears, McCall Real Estate Company. IMLS
