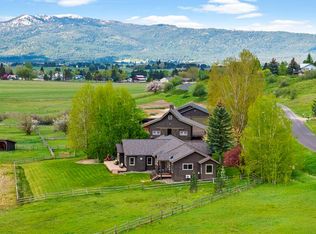
This is a unique one-of-a-kind property—not your cookie-cutter home—tastefully designed with quality craftsmanship throughout and a desirable mountain modern feel. This location in Galloping Acres is off a dead-end road which ensures privacy and no through-traffic. Situated on just under 3 acres is a completely rebuilt home and addition, featuring tasteful built-ins, designer lighting, modern updates with barn door sliders, tile, flooring, and appliances. Energy efficient build to save money in the cooler months and keep the home a cooler temperature in the summers. It is beautifully landscaped and designed for evenings outdoors, offering plenty of places to sit and watch the sunset or sunrise. Truly stunning and, more importantly, peaceful! The garage offers an abundance of options for vehicles, toys, boats, storage, and just keeping all the extras mountain living creates. It even offers a separate laundry area so outdoor gear doesn't have to enter the house, along with a mudroom-style bench and coat rack for the entire family to utilize. This home is unique, special, and of amazing quality, it is easy to see/show. We appreciate your interest.
Active
$1,765,000
13945 Galloping Rd, McCall, ID 83638
5beds
3baths
3,659sqft
Single Family Residence
Built in 2016
2.91 Acres Lot
$1,651,800 Zestimate®
$482/sqft
$-- HOA
What's special
Beautifully landscapedDesirable mountain modern feelDesigner lightingTasteful built-ins
- 48 days
- 407
- 16
Zillow last checked:
Listing updated:
Listed by:
April Rinehart Cell:208-283-9831,
Keller Williams Realty Boise,
Heidi Winchel 208-630-4984,
Crawford Olson Real Estate Services
Source: IMLS,MLS#: 98995904
Facts & features
Interior
Bedrooms & bathrooms
- Bedrooms: 5
- Bathrooms: 3
- Main level bathrooms: 2
- Main level bedrooms: 3
Primary bedroom
- Level: Main
Bedroom 2
- Level: Main
Bedroom 3
- Level: Main
Bedroom 4
- Level: Main
Bedroom 5
- Level: Upper
Kitchen
- Level: Main
Heating
- Forced Air, Propane, Wall Furnace, Wood, Ductless/Mini Split
Cooling
- Central Air, Ductless/Mini Split
Appliances
- Included: Electric Water Heater, Recirculating Pump Water Heater, Dishwasher, Disposal, Microwave, Oven/Range Freestanding
Features
- Bath-Master, Bed-Master Main Level, Guest Room, Family Room, Great Room, Rec/Bonus, Two Master Bedrooms, Double Vanity, Walk-In Closet(s), Walk In Shower, Breakfast Bar, Kitchen Island, Granite Counters, Number of Baths Main Level: 2, Number of Baths Upper Level: 1, Bonus Room Level: Upper
- Flooring: Hardwood, Tile, Carpet, Engineered Wood Floors
- Has basement: No
- Has fireplace: Yes
- Fireplace features: Three or More, Insert, Wood Burning Stove
Interior area
- Total structure area: 3,659
- Total interior livable area: 3,659 sqft
- Finished area above ground: 3,659
- Finished area below ground: 0
Property
Parking
- Total spaces: 5
- Parking features: Attached, Electric Vehicle Charging Station(s), Tandem
- Attached garage spaces: 5
- Details: Garage: 1895
Features
- Levels: Two
- Patio & porch: Covered Patio/Deck
- Fencing: Wood
- Has view: Yes
Lot
- Size: 2.91 Acres
- Features: 1 - 4.99 AC, Garden, Views, Cul-De-Sac, Winter Access, Auto Sprinkler System, Drip Sprinkler System, Full Sprinkler System, Irrigation Sprinkler System
Details
- Parcel number: RP005660000060
Construction
Type & style
- Home type: SingleFamily
- Property subtype: Single Family Residence
Materials
- Masonry, HardiPlank Type
- Foundation: Crawl Space
- Roof: Composition
Condition
- Year built: 2016
Utilities & green energy
- Sewer: Septic Tank
- Water: Well
Community & HOA
Community
- Subdivision: Galloping Acres
Location
- Region: Mccall
Financial & listing details
- Price per square foot: $482/sqft
- Tax assessed value: $723,136
- Annual tax amount: $1,860
- Date on market: 7/31/2026
- Listing terms: Cash,Conventional,VA Loan
- Ownership: Fee Simple,Fractional Ownership: No
Estimated market value
$1,651,800
$1.57M - $1.73M
$5,852/mo
Price history
Price history is unavailable.
Public tax history
| Year | Property taxes | Tax assessment |
|---|---|---|
| 2025 | $1,770 +0.6% | $723,136 -0.5% |
| 2024 | $1,759 | $726,462 -1.1% |
| 2023 | $1,759 -4.6% | $734,238 +4.7% |
| 2022 | $1,845 +1.8% | $700,966 +57% |
| 2021 | $1,811 | $446,564 +20.9% |
| 2020 | $1,811 +2% | $369,378 +14.4% |
| 2019 | $1,775 +1.7% | $322,772 +5.1% |
| 2018 | $1,745 +357.3% | $307,127 +323.1% |
| 2017 | $382 +19.3% | $72,583 +37.5% |
| 2016 | $320 -7% | $52,794 -3.1% |
| 2015 | $344 -94.5% | $54,463 +41.9% |
| 2013 | $6,227 | $38,379 |
Find assessor info on the county website
Monthly payment
Est. payment
Payment breakdown
Explore the cost of this home by adjusting the details. Changes won't be saved.Climate risks
Neighborhood: 83638
Nearby schools
Schools provided by the listing agent
- Elementary: McCall
- Middle: McCall Donnelly
- High: McCall Donnelly
- District: McCall-Donnelly Joint District #421
Source: IMLS. This data may not be complete. We recommend contacting the local school district to confirm school assignments for this home.
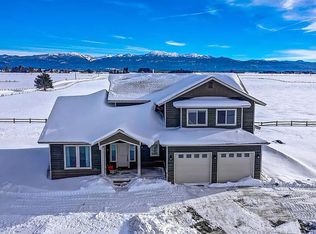
Similar homes
- $1,790,0005 bd5 ba3.5k sqft38 Bella View Dr, McCall, ID 83638Active
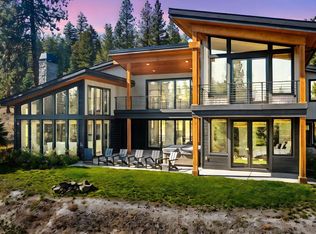 MLS ID #98988798, Matt Bauscher, Amherst Madison. IMLS
 - $1,899,0005 bd4 ba3k sqft1350 Chris Ln, McCall, ID 83638For Sale
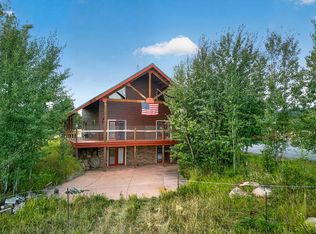 MLS ID #544996, Michael Gurney. MCAR
 - $1,649,9004 bd3 ba2.6k sqft64 Ilka Ln, McCall, ID 83638Active
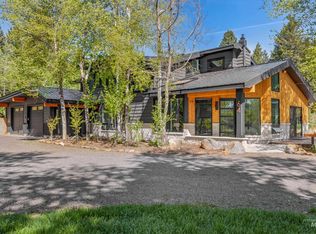 MLS ID #98989927, Alexandria (sasha) Childs, Amherst Madison. IMLS
 - $1,849,0004 bd3 ba3k sqft45 Knob Hill Dr, McCall, ID 83638For Sale
 MLS ID #544497, Tara Reeder. MCAR
