Skip main navigation
Active
  • $2,495,000

    33 Sundance Dr, McCall, ID 83638

    3beds
    4baths
    2,654sqft
    : 
    $13,483/mo
    Get pre-qualified
    Single Family Residence
    Built in 2016
    6 Acres Lot
    $-- Zestimate®
    $940/sqft
    $33/mo HOA

    What's special

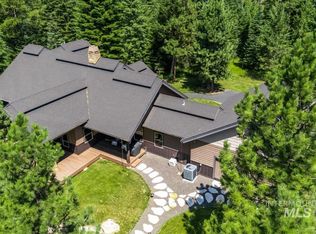
    Your own private Idaho!! The property is surrounded by 6 acres of trees, creating an incredible sense of privacy and tranquility. Sitting far back from the road, gives it a private estate feel from the moment you turn into the driveway. As you enter the cabin it instantly feels warm, and inviting. The beautiful Craftsman architecture, the detailed trim and woodwork, the view, and the hand-picked furnishings is a dream come true. It is the kind of cabin you can lock up, leave for a while, and return to exactly as you left it. It’s feels comfortable, peaceful, like you are home. Includes two lots, 33 and 37 Sundance Dr. The owner bought the lot to the east to protect the views. Everything you need is includes so start living the dream today. (furniture, linens, Kitchenware, ride-on-mower...) No expense spared. Scan the QR code at the end of the photos for all The details. The property has 24-hours surveillance so be on your best behavior. Two primary suits. Upstairs is a large bunk room with three full size beds and a full bathroom. They really have thought of everything.
    23 days
    |
    451
    |
    10
    |

    Zillow last checked:

    Listing updated:

    Listed by:

    Anne Howie Main:208-367-9003,

    A.V. West

    Source: IMLS,MLS#: 98995661MLS Logo

      Facts & features

      Interior

      Bedrooms & bathrooms
      • Bedrooms: 3
      • Bathrooms: 4
      • Main level bathrooms: 2
      • Main level bedrooms: 2
      Primary bedroom
      • Level: Main
      Bedroom 2
      • Level: Main
      Bedroom 3
      • Level: Upper
      Kitchen
      • Level: Main
      Living room
      • Level: Main
      Heating
      • Electric, Heat Pump
      Cooling
      • Central Air
      Appliances
      • Included: Electric Water Heater, Tank Water Heater, Dishwasher, Disposal, Double Oven, Microwave, Oven/Range Built-In, Refrigerator, Washer, Dryer
      Features
      • Bath-Master, Bed-Master Main Level, Guest Room, Great Room, Double Vanity, Walk-In Closet(s), Walk In Shower, Pantry, Kitchen Island, Granite Counters, Number of Baths Main Level: 2, Number of Baths Upper Level: 1
      • Flooring: Tile, Carpet
      • Has basement: No
      • Has fireplace: Yes
      • Fireplace features: Insert
      Interior area
      • Total structure area: 2,654
      • Total interior livable area: 2,654 sqft
      • Finished area above ground: 2,654
      • Finished area below ground: 0

      Property

      Parking
      • Total spaces: 3
      • Parking features: Attached, RV Access/Parking, Driveway
      • Attached garage spaces: 3
      • Has uncovered spaces: Yes
      • Details: Garage: 30x32
      Features
      • Levels: Two
      • Spa features: Heated
      • Has view: Yes
      Lot
      • Size: 6 Acres
      • Features: 5 - 9.9 Acres, Views, Auto Sprinkler System, Full Sprinkler System
      Details
      • Parcel number: RP00564001027A and RP00564001026A

      Construction

      Type & style
      • Home type: SingleFamily
      • Property subtype: Single Family Residence
      Materials
      • Stone, HardiPlank Type, Circ./Cond - Crawl Space
      • Foundation: Crawl Space
      • Roof: Architectural Style
      Condition
      • Year built: 2016
      Details
      • Builder name: Robnett Custom Homes

      Utilities & green energy

      • Sewer: Septic Tank
      • Water: Well
      • Utilities for property: Broadband Internet

      Community & HOA

      Community
      • Security: Alarm
      • Subdivision: White Clouds
      HOA
      • Has HOA: Yes
      • HOA fee: $390 annually
      Location
      • Region: Mccall

      Financial & listing details

      • Price per square foot: $940/sqft
      • Tax assessed value: $495,622
      • Annual tax amount: $3,255
      • Date on market: 7/30/2026
      • Listing terms: Cash,Conventional
      • Ownership: Fee Simple
      • Road surface type: Paved

        Estimated market value

        Not available

        Estimated sales range

        Not available

        Not available

        Price history

        Price history is unavailable.

        Public tax history

        YearProperty taxesTax assessment
        2019$2,522 -0.7%$495,622 +8.2%
        2018$2,541 +19.9%$457,866 +13.7%
        2017$2,118 +1296%$402,866 +640.7%
        2016$152 -53.5%$54,391 -2.5%
        2015$326 +2999.3%$55,785 +9105.4%
        2013$11 $606
        Find assessor info on the county website

        Monthly payment

        Est. payment

        Payment breakdown

        Explore the cost of this home by adjusting the details. Changes won't be saved.
        All calculations are estimates and provided by Zillow, Inc. for informational purposes only. Actual amounts may vary.
        HOA fees may include property taxes on listings classified as Co-Ops. Contact the listing agent and/or owner for fee details.
        See how much you could borrow to make a competitive offer.

        Climate risks

        Neighborhood: 83638

        Getting around

        0 / 100
        Car-Dependent

        Nearby schools

        GreatSchools rating
        Schools provided by the listing agent
        • Elementary: Barbara Morgan STEM Academy
        • Middle: Payette Lakes
        • High: McCall Donnelly
        • District: McCall-Donnelly Joint District #421

        Source: IMLS. This data may not be complete. We recommend contacting the local school district to confirm school assignments for this home.

        A local agent can set up tours, give advice and negotiate with sellers.

        A local lender can help you make sure your offer is ready when you are.

        Browse local experts

        Similar homes