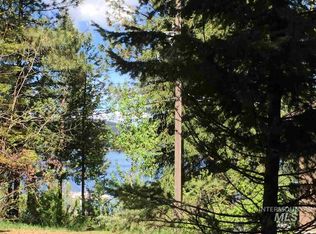
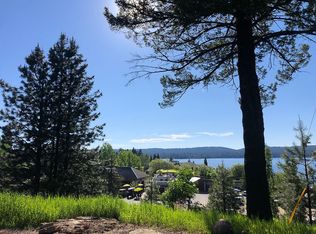
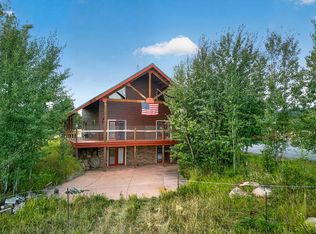
Truly one of a kind, this exceptional custom home offers an ideal location in the heart of downtown McCall with views of Payette Lake. Built with incredible attention to detail, this 2,797 square foot home features three bedrooms, each with its own bath, stunning architecture, quality finishes, and thoughtfully designed living spaces throughout. Enjoy expansive outdoor living areas on multiple levels, providing the perfect setting to take in the lake views and surrounding beauty. The lower-level bedroom offers excellent flexibility as a private studio or guest suite, complete with its own kitchen and bathroom. An extra large garage provides plenty of room for vehicles, recreational toys, and all the gear needed to enjoy the McCall lifestyle. Tucked away on a quiet street, yet just one block from Payette Lake, downtown restaurants, shopping, and entertainment, this location is truly hard to find. Currently operating as a successful vacation rental, this remarkable property offers a rare opportunity to own a distinctive home in one of McCall's most sought-after downtown locations.
Active
$2,100,000
520 E Lenora St, McCall, ID 83638
3beds
4baths
2,797sqft
Single Family Residence
Built in 2018
6,534 Square Feet Lot
$1,976,500 Zestimate®
$751/sqft
$-- HOA
What's special
Stunning architectureQuality finishesIncredible attention to detailViews of payette lake
- 46 days
- 495
- 22
Zillow last checked:
Listing updated:
Listed by:
Cory Corbet Cell:208-630-3283,
Silvercreek Realty Group
Source: IMLS,MLS#: 98998250
Facts & features
Interior
Bedrooms & bathrooms
- Bedrooms: 3
- Bathrooms: 4
- Main level bathrooms: 1
- Main level bedrooms: 1
Primary bedroom
- Level: Upper
Bedroom 2
- Level: Main
Bedroom 3
- Level: Lower
Kitchen
- Level: Main
Heating
- Forced Air, Propane
Cooling
- Central Air
Appliances
- Included: Dishwasher, Disposal, Microwave, Refrigerator, Washer, Dryer, Gas Range
Features
- Great Room, Breakfast Bar, Pantry, Number of Baths Main Level: 1, Number of Baths Upper Level: 1, Number of Baths Below Grade: 1
- Has basement: No
- Has fireplace: Yes
- Fireplace features: Propane
Interior area
- Total structure area: 2,797
- Total interior livable area: 2,797 sqft
- Finished area above ground: 2,797
- Finished area below ground: 0
Property
Parking
- Total spaces: 4
- Parking features: Attached
- Attached garage spaces: 4
Features
- Levels: Two Story w/ Below Grade
- Patio & porch: Covered Patio/Deck
- Has view: Yes
Lot
- Size: 6,534 Square Feet
- Features: Standard Lot 6000-9999 SF, Views
Details
- Parcel number: RPM0172013010B
Construction
Type & style
- Home type: SingleFamily
- Property subtype: Single Family Residence
Materials
- Foundation: Crawl Space, Slab
- Roof: Metal
Condition
- Year built: 2018
Details
- Builder name: Robnett
Utilities & green energy
- Utilities for property: Sewer Connected
Community & HOA
Location
- Region: Mccall
Financial & listing details
- Price per square foot: $751/sqft
- Annual tax amount: $7,218
- Date on market: 8/21/2026
- Ownership: Fee Simple
Estimated market value
$1,976,500
$1.88M - $2.08M
$4,363/mo
Price history
Price history is unavailable.
Public tax history
Tax history is unavailable.
Monthly payment
Est. payment
Payment breakdown
Explore the cost of this home by adjusting the details. Changes won't be saved.Climate risks
Neighborhood: 83638
Nearby schools
Schools provided by the listing agent
- Elementary: Barbara Morgan STEM Academy
- Middle: Payette Lakes
- High: McCall Donnelly
- District: McCall-Donnelly Joint District #421
Source: IMLS. This data may not be complete. We recommend contacting the local school district to confirm school assignments for this home.

Similar homes
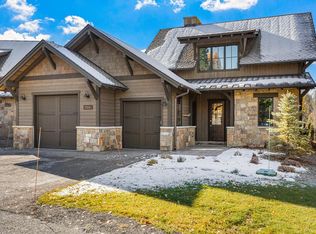
- $2,150,0003 bd4 ba3.2k sqft45 Shooting Star Ln, McCall, ID 83638Active
 MLS ID #98992027, Cory Corbet, Silvercreek Realty Group. IMLS
 - $1,995,0003 bd3 ba1.9k sqft1124 Shellworth Cir, McCall, ID 83638For Sale
 MLS ID #545073, Joseph Snyder III. MCAR
 - $2,145,0003 bd4 ba2.6k sqft33 Sundance Dr, McCall, ID 83638Active
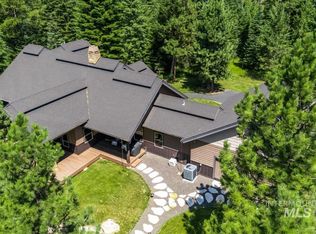 MLS ID #98999008, Anne Howie, A.V. West. IMLS
 - $1,899,0005 bd4 ba3k sqft1350 Chris Ln, McCall, ID 83638For Sale
 MLS ID #544996, Michael Gurney. MCAR
