Newly completed barndominium-style home with 5500 total square footage between living quarters, shop/garage and covered decks all on over 4 private acres with no HOA/CCR’s. Enjoy walking to the Payette River, North Valley Trail System directly from the property AND being just a few minutes to downtown McCall, dining, shopping and Payette Lake. This home boasts 4 large bedrooms, each with stunning Mountain Views,3 full bathrooms and many upgraded features throughout, including solid surface micro cement fireplace, bathroom walls and floor! Bring the toys-they will all fit in the 1440 sf attached garage with oversized RV bay, floor drains, radiant heating, 400 amp service and wiring in place for EV charging. Home was designed for low-maintenance living with metal siding, asphalt shingles, covered porches AND energy efficiency with radiant heating flooring, a heat pump with mini splits AND high quality finishes with custom cabinetry, flooring and even an invisacook induction cooktop in addition to the built-in cooktop. Rare deeded dual access from Hwy 55, Tamarack and Boise from Buckcamp Lane to the South OR from Downtown McCall via Moon Drive to the North. Seller is in the process of dividing the property to create a 1.75 acre build-ready parcel with power, road infrastructure and plans for an approximately 1200 sq ft, 3 bedroom home included - an excellent investment for the buyer.
Active
$2,275,000
222 Buckcamp Ln, McCall, ID 83638
4beds
3baths
2,920sqft
:
Get pre-qualified$12,415/mo
Single Family Residence
Built in 2022
4.15 Acres Lot
$-- Zestimate®
$779/sqft
$-- HOA
What's special
Barndominium-style homeRadiant heatingStunning mountain viewsMetal sidingAsphalt shinglesCovered porches
- 62 days |
- 329 |
- 7 |
Zillow last checked:
Listing updated:
Listed by:
Cori Rice Off:208-634-6796,
Silvercreek Realty Group
Source: IMLS,MLS#: 98987546
Facts & features
Interior
Bedrooms & bathrooms
- Bedrooms: 4
- Bathrooms: 3
- Main level bathrooms: 1
Primary bedroom
- Level: Upper
Bedroom 2
- Level: Upper
Bedroom 3
- Level: Upper
Bedroom 4
- Level: Upper
Heating
- Heat Pump, Radiant, Ductless/Mini Split
Appliances
- Included: Water Heater, Dishwasher, Oven/Range Built-In, Refrigerator, Washer, Dryer, Water Softener Owned
Features
- Bath-Master, Great Room, Double Vanity, Walk-In Closet(s), Walk In Shower, Pantry, Kitchen Island, Granite Counters, Number of Baths Main Level: 1, Number of Baths Upper Level: 2
- Flooring: Carpet, Concrete
- Has basement: No
- Has fireplace: Yes
- Fireplace features: Propane
Interior area
- Total structure area: 2,920
- Total interior livable area: 2,920 sqft
- Finished area above ground: 2,920
- Finished area below ground: 0
Property
Parking
- Total spaces: 4
- Parking features: Attached, RV Access/Parking, Electric Vehicle Charging Station(s)
- Attached garage spaces: 4
Features
- Levels: Two
- Patio & porch: Covered Patio/Deck
- Has view: Yes
- Waterfront features: River
Lot
- Size: 4.15 Acres
- Features: 1 - 4.99 AC, Views, Winter Access
Details
- Parcel number: RP00021001010
Construction
Type & style
- Home type: SingleFamily
- Property subtype: Single Family Residence
Materials
- Insulation, Metal Siding
- Foundation: Slab
- Roof: Composition
Condition
- Year built: 2022
Utilities & green energy
- Electric: 220 Volts
- Sewer: Septic Tank
- Water: Well
- Utilities for property: Sewer Connected, Cable Connected, Broadband Internet
Community & HOA
Community
- Subdivision: Buckcamp
Location
- Region: Mccall
Financial & listing details
- Price per square foot: $779/sqft
- Tax assessed value: $733,209
- Annual tax amount: $1,847
- Date on market: 5/23/2026
- Listing terms: Cash,Conventional
- Ownership: Fee Simple
Estimated market value
Not available
Estimated sales range
Not available
Not available
Price history
Price history is unavailable.
Public tax history
| Year | Property taxes | Tax assessment |
|---|---|---|
| 2025 | $1,612 +4.2% | $733,209 +7.3% |
| 2024 | $1,547 | $683,571 +4% |
| 2023 | $1,547 +327.5% | $657,570 +278.8% |
| 2022 | $362 -6.3% | $173,608 +64.9% |
| 2021 | $386 +4.9% | $105,272 +14.4% |
| 2020 | $368 -26.9% | $92,005 +0.6% |
| 2019 | $503 +35.9% | $91,476 +16.9% |
| 2018 | $370 -12.6% | $78,249 -2.9% |
| 2017 | $424 +5.5% | $80,597 +10.3% |
| 2016 | $402 -2.1% | $73,059 +3% |
| 2015 | $410 -96.3% | $70,939 +52% |
| 2013 | $11,013 | $46,674 |
Find assessor info on the county website
Monthly payment
Est. payment
Payment breakdown
Explore the cost of this home by adjusting the details. Changes won't be saved.Climate risks
Neighborhood: 83638
Nearby schools
GreatSchools rating
- 7/10Barbara R Morgan Elementary SchoolGrades: PK-5Distance: 3.8 mi
- 9/10Payette Lakes Middle SchoolGrades: 6-8Distance: 3.8 mi
- 9/10Mc Call-Donnelly High SchoolGrades: 9-12Distance: 3.5 mi
Schools provided by the listing agent
- Elementary: Barbara Morgan Elementary (McCall)
- Middle: Payette Lakes
- High: McCall Donnelly
- District: McCall-Donnelly Joint District #421
Source: IMLS. This data may not be complete. We recommend contacting the local school district to confirm school assignments for this home.
- $470,100-- bd-- ba-- sqft360 Moon Dr, McCall, ID 83638Off Market
- $2,283,3003 bd3 ba4k sqft304 Moon Dr, McCall, ID 83638Off Market
- $202,443-- bd-- ba-- sqft354 Moon Dr, McCall, ID 83638Off Market
- $775,8003 bd2 ba2k sqft230 Buckcamp Rd, McCall, ID 83638Off Market
- $792,8003 bd2 ba1.5k sqft340 Moon Dr, McCall, ID 83638Off Market
- $44,5263 bd2 ba1.5k sqft340 Moon Dr, Mccall, ID 83638Off Market
- $--0.36 Acres340 Moon, McCall, ID 83638Off Market
- $158,988-- bd-- ba-- sqft334 Moon Dr, McCall, ID 83638Off Market
A local agent can set up tours, give advice and negotiate with sellers.
A local lender can help you make sure your offer is ready when you are.
Similar homes
- $2,150,0003 bd4 ba3.2k sqft45 Shooting Star Ln, McCall, ID 83638Active
 MLS ID #98992027, Cory Corbet, Silvercreek Realty Group. IMLS
 - $2,195,0004 bd5 ba3.4k sqft273 Whispering Pines Ct, McCall, ID 83638For Sale
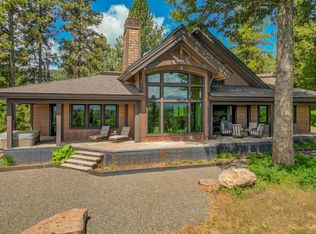 MLS ID #544686, Verna Vanis. MCAR
 - $1,895,0004 bd3 ba3k sqft45 Knob Hill Dr, McCall, ID 83638For Sale
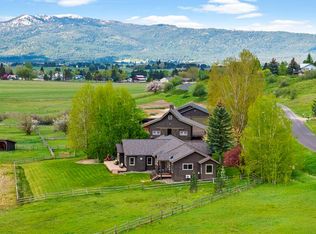 MLS ID #544497, Tara Reeder. MCAR
 - $1,699,9004 bd3 ba2.6k sqft64 Ilka Ln, McCall, ID 83638Active
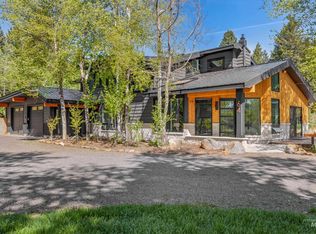 MLS ID #98989927, Alexandria (sasha) Childs, Amherst Madison. IMLS
 - $1,790,0005 bd5 ba3.5k sqft38 Bella View Dr, McCall, ID 83638ActiveMLS ID #98988798, Matt Bauscher, Amherst Madison. IMLS
- $1,698,0004 bd4 ba3.6k sqft16 Lost River Dr, McCall, ID 83638ActiveMLS ID #98984234, Matt Bauscher, Amherst Madison. IMLS
- $2,425,0004 bd4 ba4.2k sqft1642 Lake Ridge Dr, McCall, ID 83638ActiveMLS ID #98987599, Toni Slaymaker, Silvercreek Realty Group. IMLS
- $1,990,0002 bd2 ba2.6k sqft14096 Morell Rd, McCall, ID 83638ActiveMLS ID #98986870, Travis Leonard, Elevation Realty. IMLS
- $2,450,0003 bd4 ba2.9k sqft324 Sunshine Dr, McCall, ID 83638For SaleMLS ID #544310, Joseph Snyder III. MCAR
- $1,389,0003 bd3 ba2.1k sqft11 Minidoka Ct, McCall, ID 83638ActiveMLS ID #98991776, Teia Golden, Windermere Real Estate Professionals. IMLS
- $2,100,0003 bd4 ba2.7k sqft520 Lenora St, McCall, ID 83638For Sale By Owner
- $1,520,0004 bd3 ba3k sqft13903 Sky View Ct, McCall, ID 83638ActiveMLS ID #98987647, Toni Curtis, Silvercreek Realty Group. IMLS
- $1,465,0004 bd3 ba3.3k sqft1260 S Samson Trl, McCall, ID 83638ActiveMLS ID #98986127, Chade Leavitt, Amherst Madison. IMLS
- $1,680,0004 bd5 ba4k sqft44 Big Moose Rd, McCall, ID 83638ActiveMLS ID #98984521, John Gonda, Elevation Realty. IMLS
- $3,225,0004 bd5 ba3.8k sqft227 Morgan Dr, McCall, ID 83638ActiveMLS ID #98985012, Angela Heasley, Group One Sotheby's Int'l Realty. IMLS
- $2,749,0004 bd5 ba3.4k sqft365 Sunshine Dr, McCall, ID 83638For SaleMLS ID #544394, Joseph Snyder III. MCAR
- $1,750,0004 bd4 ba3k sqft418 & 424 N Verita St, McCall, ID 83638For SaleMLS ID #543274, Michelle Basye. MCAR
- $1,155,0004 bd3 ba2.5k sqft788 Chad Loop, McCall, ID 83638ActiveMLS ID #98987901, Kelly Hill, McCall Real Estate Company. IMLS
- $1,799,0004 bd4 ba2.9k sqft1029 Fireweed Dr, McCall, ID 83638ActiveMLS ID #98992838, Karen Johansen, Silvercreek Realty Group. IMLS
- $1,799,9994 bd4 ba2.7k sqft1160 Bellflower Pl, McCall, ID 83638ActiveMLS ID #98989302, Haylee Sturm, Silvercreek Realty Group. IMLS
