New construction residence sits on a desirable corner lot along Aspen Ridge Rd. on the east side of downtown McCall. Thoughtfully positioned on the property, the home maximizes privacy while offering generous space for outdoor living with covered TimberTech composite decking, steel railings, and a private backyard ideal for a future hot tub, fire pit, or outdoor entertaining. The mountain-modern exterior features Haven Heritage Series prefinished stain-grade siding and trim, Creative Mines limestone architectural stone accents, and a standing seam metal roof. Pella Impervia windows and Pella Lifestyle sliding doors with transoms fill the home with natural light. Inside, the open-concept design highlights vaulted ceilings in the great room and dining area, anchored by a limestone fireplace with a Heat & Glo Cosmo linear fireplace. The gourmet kitchen includes quartz countertops, custom cabinetry, a butler pantry, panel-ready integrated refrigerator and dishwasher, and a drawer microwave. Designer prefinished hardwood flooring runs throughout the main level, with tile flooring in all bathrooms, laundry, and downstairs hallway, and designer carpet in downstairs bedrooms and master closets.
For sale
$1,695,000
1125 Aspen Ridge Ln, McCall, ID 83638
3beds
3baths
2,312sqft
Residential
Built in 2026
0.49 Acres Lot
$1,595,100 Zestimate®
$733/sqft
$-- HOA
What's special
Standing seam metal roofMountain-modern exteriorOpen-concept designQuartz countertopsButler pantryGourmet kitchenNatural light
- 1 hour
- 116
- 17
Zillow last checked:
Listing updated:
Listed by:
Teia Golden 208-616-2646,
Windermere Real Estate Professionals
Source: MCAR,MLS#: 545192
Facts & features
Interior
Bedrooms & bathrooms
- Bedrooms: 3
- Bathrooms: 3
Heating
- Electric
Cooling
- Air Conditioning, Central Air
Appliances
- Included: Dishwasher, Microwave, Range/Oven, Refrigerator
Interior area
- Total structure area: 2,312
- Total interior livable area: 2,312 sqft
- Finished area above ground: 2,312
- Finished area below ground: 0
Property
Parking
- Total spaces: 2
- Parking features: Garage, Carport
- Garage spaces: 2
- Carport spaces: 1
Features
- Levels: Two Stories
- Has view: Yes
- View description: Mountain(s)
- Frontage type: Road Frontage
Lot
- Size: 0.49 Acres
- Features: Surveyed
- Topography: Level
Details
- Parcel number: RPM05090000480
- Special conditions: Standard
Construction
Type & style
- Home type: SingleFamily
- Property subtype: Residential
Materials
- Frame, Metal Siding, Wood Siding
- Foundation: Slab
- Roof: Composition
Condition
- Year built: 2026
Details
- Builder name: Pine Mountain
Utilities & green energy
- Electric: Underground, 110 Volts
- Sewer: Public Sewer
- Water: Public
Community & HOA
Community
- Subdivision: Aspen Ridge 2
HOA
- Has HOA: Yes
Location
- Region: Mccall
Financial & listing details
- Price per square foot: $733/sqft
- Annual tax amount: $973
- Date on market: 11/12/2026
- Inclusions: Dishwasher, Microwave, Range/Oven, Refrigerator
- Electric utility on property: Yes
- Road surface type: Paved
Estimated market value
$1,595,100
$1.52M - $1.67M
$4,158/mo
Price history
| Date | Event | Price |
|---|---|---|
| 11/12/2026 | Listed for sale | $1,695,000$733/sqft |
Source:  MCAR #545192 Report a problem | ||
| 6/26/2026 | Listing removed | $1,695,000$733/sqft |
Source: MCAR #544061 Report a problem | ||
| 3/17/2026 | Listed for sale | $1,695,000$733/sqft |
Source: MCAR #544061 Report a problem | ||
Public tax history
Tax history is unavailable.
Monthly payment
Est. payment
Payment breakdown
Explore the cost of this home by adjusting the details. Changes won't be saved.Climate risks
Neighborhood: 83638
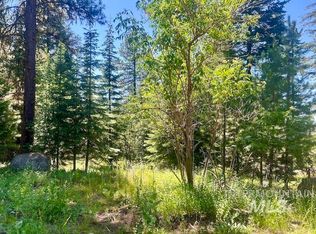
Similar homes
- $1,690,0004 bd3 ba3.3k sqft401 Timbercrest Loop, McCall, ID 83638For Sale
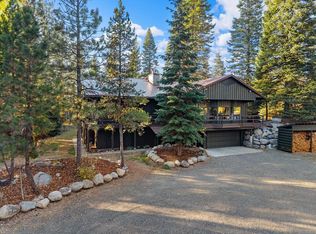 MLS ID #545125, Julian Greaves. MCAR
- $1,649,9004 bd3 ba2.6k sqft64 Ilka Ln, McCall, ID 83638Active
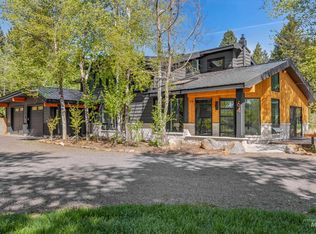 MLS ID #98989927, Alexandria (sasha) Childs, Amherst Madison. IMLS
- $1,695,0002 bd3 ba2.7k sqft1111 Knowles Rd, McCall, ID 83638For Sale
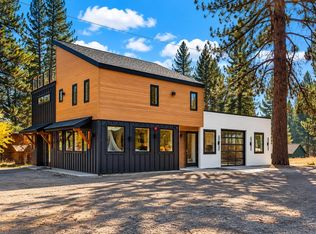 MLS ID #545150, Shelly DeMoss. MCAR
- $1,399,0004 bd3 ba3k sqft13903 Sky View Ct, McCall, ID 83638New
 MLS ID #99006174, Teia Golden, Windermere Real Estate Professionals. IMLS
