A Mountain Retreat Designed for those who value the freedom to embrace Idaho’s outdoor lifestyle and custom craftsmanship. Inside, over 3,000 square feet of thoughtfully designed living space seamlessly blends luxury with everyday comfort. The open-concept great room and gourmet kitchen create the perfect setting for entertaining, while the private executive office with its own wet bar offers an inspiring work-from-home retreat. A dedicated theater room with surround sound, fitness room, four spacious bedrooms, and three well appointed bathrooms ensure there's space for every aspect of life. The primary suite features a spa-inspired bath and an oversized walk-in closet. The 20' x 53' pull-through RV garage with two oversized 12' x 14' doors is a rare feature that easily accommodates a large RV, boat, trailers, side-by-sides, snowmobiles, or multiple recreational vehicles. Combined with the attached oversized four-car garage, this home offers unmatched storage for every adventure. Additional features include an energy efficient GeoThermal/Radiant floor heating & cooling system, spray foam insulation and an ERV air exchanger. Offering exceptional mountain views, flexible storage space, and immediate access to adventure, this is a rare opportunity to own a property that is minutes to McCall and Idaho's renowned four-season recreation right outside your door.
Active
Price cut: $26K (10/1)
$1,399,000
13903 Sky View Ct, McCall, ID 83638
4beds
3baths
3,021sqft
Single Family Residence
Built in 2024
1.98 Acres Lot
$-- Zestimate®
$463/sqft
$125/mo HOA
What's special
Fitness roomAttached oversized four-car garageExceptional mountain viewsFour spacious bedroomsGourmet kitchenThree well appointed bathroomsErv air exchanger
- 144 days
- 329
- 14
Zillow last checked:
Listing updated:
Listed by:
Toni Curtis Cell:208-630-3553,
Silvercreek Realty Group
Source: IMLS,MLS#: 98987647
Facts & features
Interior
Bedrooms & bathrooms
- Bedrooms: 4
- Bathrooms: 3
- Main level bathrooms: 3
- Main level bedrooms: 4
Primary bedroom
- Level: Main
- Area: 196
- Dimensions: 14 x 14
Bedroom 2
- Level: Main
- Area: 120
- Dimensions: 10 x 12
Bedroom 3
- Level: Main
- Area: 132
- Dimensions: 11 x 12
Bedroom 4
- Level: Main
- Area: 132
- Dimensions: 11 x 12
Kitchen
- Level: Main
Office
- Level: Main
- Area: 132
- Dimensions: 12 x 11
Heating
- Geothermal, Heat Pump, Propane, Radiant, Ductless/Mini Split
Cooling
- Central Air, Ductless/Mini Split
Appliances
- Included: Gas Water Heater, Dishwasher, Disposal, Microwave, Oven/Range Freestanding, Refrigerator, Water Softener Owned
Features
- Bath-Master, Bed-Master Main Level, Den/Office, Great Room, Double Vanity, Walk-In Closet(s), Walk In Shower, Pantry, Kitchen Island, Granite Counters, Stone Counters, Number of Baths Main Level: 3, Bonus Room Size: 15x30, Bonus Room Level: Upper
- Flooring: Carpet
- Has basement: No
- Number of fireplaces: 1
- Fireplace features: One, Insert, Propane
Interior area
- Total structure area: 3,021
- Total interior livable area: 3,021 sqft
- Finished area above ground: 3,021
- Finished area below ground: 0
Property
Parking
- Total spaces: 6
- Parking features: Attached, RV Access/Parking, Garage (Drive Through Doors), Tandem
- Attached garage spaces: 6
- Details: Garage: 38 X 28, Garage Door: 8 X 18
Features
- Levels: Single w/ Upstairs Bonus Room
- Patio & porch: Covered Patio/Deck
- Fencing: Cross Fenced,Wood
- Has view: Yes
Lot
- Size: 1.98 Acres
- Dimensions: 301 Appro x x 266 Appro x
- Features: 1 - 4.99 AC, Geothermal Water, Views, Winter Access, Drip Sprinkler System, Irrigation Sprinkler System
Details
- Parcel number: RP007070000030
- Zoning: County
Construction
Type & style
- Home type: SingleFamily
- Property subtype: Single Family Residence
Materials
- Frame, HardiPlank Type
- Foundation: Slab
- Roof: Composition
Condition
- Year built: 2024
Utilities & green energy
- Sewer: Septic Tank
- Water: Well
- Utilities for property: Sewer Connected, Broadband Internet
Community & HOA
Community
- Security: Alarm
- Subdivision: Lake Fork Landing
HOA
- Has HOA: Yes
- HOA fee: $1,500 annually
Location
- Region: Mccall
Financial & listing details
- Price per square foot: $463/sqft
- Annual tax amount: $3,231
- Date on market: 5/25/2026
- Listing terms: Cash,Conventional
- Ownership: Fee Simple
Estimated market value
Not available
Estimated sales range
Not available
Not available
Price history
Price history is unavailable.
Public tax history
Tax history is unavailable.
Monthly payment
Est. payment
Payment breakdown
Explore the cost of this home by adjusting the details. Changes won't be saved.Climate risks
Neighborhood: 83638
Nearby schools
Schools provided by the listing agent
- Elementary: Barbara Morgan Elementary (McCall)
- Middle: Payette Lakes
- High: McCall Donnelly
- District: McCall-Donnelly Joint District #421
Source: IMLS. This data may not be complete. We recommend contacting the local school district to confirm school assignments for this home.


Similar homes
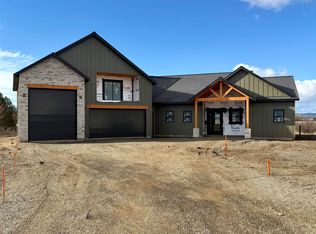
- $1,399,0004 bd3 ba3.3k sqft1260 S Samson Trl, McCall, ID 83638Active
 MLS ID #98986127, Chade Leavitt, Amherst Madison. IMLS
 - $1,385,0003 bd4 ba2.1k sqft13761 Clear View Ct, McCall, ID 83638Active
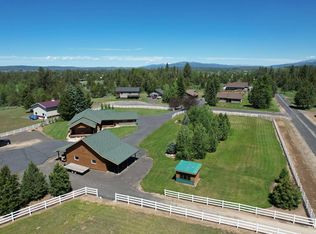 MLS ID #98990197, Curtis Hitchcock, Knipe Land Company. IMLS
 - $1,249,0003 bd3 ba2.3k sqft79 Elkhorn Ranch Rd, McCall, ID 83638New
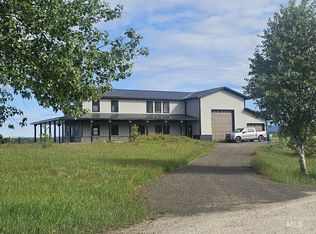 MLS ID #99003798, Nickolas Bradley, LPT Realty. IMLS
 - $1,649,0005 bd3 ba3.6k sqft13945 Galloping Rd, McCall, ID 83638Active
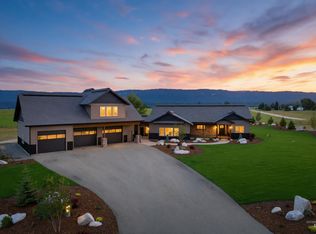 MLS ID #98995904, April Rinehart, Keller Williams Realty Boise. IMLS
