Modern Mountain Retreat with Mid-Century Architectural Influence. Set on two private, wooded acres with sweeping valley and mountain views, this one-of-a-kind residence blends timeless Joseph Eichler inspired architecture with a fully reimagined modern interior. Located just outside McCall, Idaho and adjacent to Jug Mountain Ranch, this property offers rare access to world-class recreation. Home showcases striking architectural elements: oversized exposed wood beam construction, sloped rooflines, and expansive panoramic windows that flood the great room with natural light. Distinctive mahogany-trimmed windows add a bold, contemporary edge well ahead of its time. The fully renovated interior has been meticulously updated with a clean, modern aesthetic. The primary suite is a true retreat. The spa-inspired bath has freestanding soaking tub positioned at a private view window, and a tiled walk-in shower. It is highlighted by a cedar sauna. Custom walk-in closet systems enhance both luxury and livability. Step outside to complete privacy—no rooftops, no visual intrusion—just natural landscape and serene surroundings. Enjoy immediate proximity to Jug Mountain Ranch’s extensive trail system for mountain biking, hiking, and Nordic skiing just ½ mile away, with golf access only 2 miles from your door—reachable even by golf cart. There is simply nothing else like it in the McCall market.
Active
Price cut: $55K (10/1)
$1,195,000
136 Silver Fox Trl, McCall, ID 83638
4beds
3baths
2,710sqft
Single Family Residence
Built in 1984
2 Acres Lot
$1,155,200 Zestimate®
$441/sqft
$100/mo HOA
What's special
Private wooded acresCedar saunaFully reimagined modern interiorClean modern aestheticFully renovated interiorSloped rooflinesDistinctive mahogany-trimmed windows
- 154 days
- 1,465
- 83
Zillow last checked:
Listing updated:
Listed by:
Brian Poulsen Cell:208-447-7447,
1st Place Realty, LLC
Source: IMLS,MLS#: 98984880
Facts & features
Interior
Bedrooms & bathrooms
- Bedrooms: 4
- Bathrooms: 3
- Main level bathrooms: 1
- Main level bedrooms: 2
Primary bedroom
- Level: Upper
Bedroom 2
- Level: Upper
Bedroom 3
- Level: Lower
Bedroom 4
- Level: Lower
Heating
- Electric, Forced Air, Wood
Appliances
- Included: Electric Water Heater, Dishwasher, Disposal, Double Oven, Oven/Range Built-In, Refrigerator, Washer, Dryer
Features
- Guest Room, Family Room, Great Room, Sauna/Steam Room, Double Vanity, Central Vacuum Plumbed, Walk-In Closet(s), Walk In Shower, Breakfast Bar, Kitchen Island, Quartz Counters, Number of Baths Main Level: 1, Number of Baths Upper Level: 1
- Flooring: Hardwood, Tile, Carpet
- Windows: Skylight(s)
- Basement: Daylight
- Has fireplace: Yes
- Fireplace features: Wood Burning Stove
Interior area
- Total structure area: 2,710
- Total interior livable area: 2,710 sqft
- Finished area above ground: 2,710
- Finished area below ground: 0
Video & virtual tour
Property
Parking
- Total spaces: 2
- Parking features: Attached, Driveway
- Attached garage spaces: 2
- Has uncovered spaces: Yes
Features
- Levels: Tri-Level
- Has view: Yes
Lot
- Size: 2 Acres
- Features: 1 - 4.99 AC, Views, Rolling Slope, Wooded, Auto Sprinkler System, Drip Sprinkler System
Details
- Parcel number: RP00124002024B
Construction
Type & style
- Home type: SingleFamily
- Property subtype: Single Family Residence
Materials
- Concrete, Frame, Steel Siding, Wood Siding
- Foundation: Crawl Space, Slab
- Roof: Metal
Condition
- Year built: 1984
Utilities & green energy
- Sewer: Septic Tank
Community & HOA
Community
- Subdivision: Jughandle Estates
HOA
- Has HOA: Yes
- HOA fee: $1,200 annually
Location
- Region: Mccall
Financial & listing details
- Price per square foot: $441/sqft
- Tax assessed value: $928,660
- Annual tax amount: $1,870
- Date on market: 5/5/2026
- Listing terms: Cash,Conventional,FHA,VA Loan
- Ownership: Fee Simple
- Road surface type: Paved
Estimated market value
$1,155,200
$1.10M - $1.21M
$3,606/mo
Price history
Price history is unavailable.
Public tax history
| Year | Property taxes | Tax assessment |
|---|---|---|
| 2025 | $1,871 +11.8% | $928,660 0% |
| 2024 | $1,673 | $929,050 +2.6% |
| 2023 | $1,673 -14.3% | $905,653 +9% |
| 2022 | $1,952 -4.9% | $830,576 +42.6% |
| 2021 | $2,053 | $582,409 +15.5% |
| 2020 | $2,053 -10.4% | $504,357 +19% |
| 2019 | $2,291 +146.6% | $423,860 +1.5% |
| 2018 | $929 -55.4% | $417,427 +22% |
| 2017 | $2,085 +158.5% | $342,273 +1.8% |
| 2016 | $806 -48.2% | $336,146 +8.2% |
| 2015 | $1,555 -91.2% | $310,546 -0.2% |
| 2013 | $17,648 +2261.7% | $311,149 +16.7% |
| 2012 | $747 -44.5% | $266,530 -11.3% |
| 2010 | $1,346 | $300,440 |
Find assessor info on the county website
Monthly payment
Est. payment
Payment breakdown
Explore the cost of this home by adjusting the details. Changes won't be saved.Climate risks
Neighborhood: 83638
Nearby schools
Schools provided by the listing agent
- Elementary: Donnelly
- Middle: Payette Lakes
- High: McCall Donnelly
- District: McCall-Donnelly Joint District #421
Source: IMLS. This data may not be complete. We recommend contacting the local school district to confirm school assignments for this home.
Similar homes
- $1,199,0005 bd3 ba2.5k sqft(Undisclosed Address), McCall, ID 83638For Sale
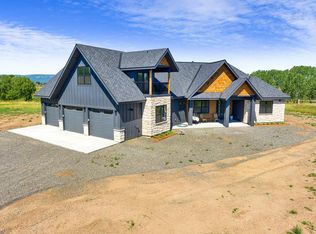 MLS ID #544266, Tamara DeBoer. MCAR
 - $1,200,0004 bd3 ba2.4k sqft12 Cassia Ct, McCall, ID 83638Active
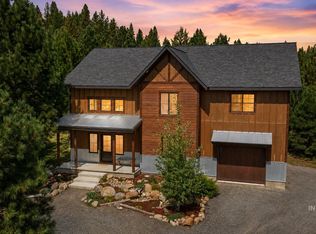 MLS ID #98999141, Lora Callister, Keller Williams Realty Boise. IMLS
 - $999,5004 bd3 ba2.7k sqft59 Salmon Loop, McCall, ID 83638Active
 MLS ID #99000930, Trisha Sears, McCall Real Estate Company. IMLS
 - $1,399,0004 bd3 ba3.3k sqft1260 S Samson Trl, McCall, ID 83638Active
 MLS ID #98986127, Chade Leavitt, Amherst Madison. IMLS
