Comfortable, refined mountain living at the end of the road in McCall. Built in 2023, this single-level home sits on 1.15 acres at the end of a quiet cul-de-sac, bordered by large acreage properties on two sides for lasting privacy and open space. The 3-bedroom, 2.5-bath floor plan is bright and open, with quality finishes that feel inviting rather than overdone. The well-appointed kitchen offers granite countertops, a spacious island, stainless appliances, and a large pantry with built-in shelving. Kitchen and dining flow easily into the great room, where a propane fireplace sets a cozy tone on winter evenings. A two-person office with built-in desks looks out to Jughandle Mountain, making working from home a pleasure. The split-bedroom layout gives everyone their own space, and the primary suite includes dual vanities, a walk-in closet, and a relaxing bath. Outside, the covered patio overlooks a seasonal creek, established landscaping, and mountain views with frequent wildlife visits. A paved driveway leads to the oversized 3-car garage with a tall door and plenty of room for all your recreation toys, from bikes and skis to snowmobiles or even a boat. The mudroom and generous laundry room add even more practical storage. Located in Lake Fork Landing, just minutes from downtown McCall, Payette Lake, and Brundage Mountain.
New
$1,095,000
13917 Sky View Ct, McCall, ID 83638
3beds
3baths
2,099sqft
Single Family Residence
Built in 2023
1.15 Acres Lot
$-- Zestimate®
$522/sqft
$42/mo HOA
What's special
Propane fireplaceFrequent wildlife visitsSingle-level homeSplit-bedroom layoutQuality finishesPaved drivewayMountain views
- 13 hours
- 189
- 10
Zillow last checked:
Listing updated:
Listed by:
Sadie Noah Cell:208-880-2122,
Equity Northwest Real Estate
Source: IMLS,MLS#: 99006928
Facts & features
Interior
Bedrooms & bathrooms
- Bedrooms: 3
- Bathrooms: 3
- Main level bathrooms: 2
- Main level bedrooms: 3
Primary bedroom
- Level: Main
Bedroom 2
- Level: Main
Bedroom 3
- Level: Main
Kitchen
- Level: Main
Living room
- Level: Main
Office
- Level: Main
Heating
- Electric, Forced Air, Propane
Cooling
- Central Air
Appliances
- Included: Electric Water Heater, Dishwasher, Disposal, Microwave, Oven/Range Freestanding, Refrigerator, Washer, Dryer, Gas Range
Features
- Bath-Master, Bed-Master Main Level, Split Bedroom, Great Room, Double Vanity, Walk-In Closet(s), Breakfast Bar, Pantry, Kitchen Island, Granite Counters, Quartz Counters, Number of Baths Main Level: 2
- Flooring: Tile, Carpet
- Has basement: No
- Number of fireplaces: 1
- Fireplace features: One, Propane
Interior area
- Total structure area: 2,099
- Total interior livable area: 2,099 sqft
- Finished area above ground: 2,099
- Finished area below ground: 0
Video & virtual tour
Property
Parking
- Total spaces: 3
- Parking features: Attached, RV Access/Parking, Driveway
- Attached garage spaces: 3
- Has uncovered spaces: Yes
Features
- Levels: One
- Stories: 1
- Patio & porch: Covered Patio/Deck
- Has view: Yes
Lot
- Size: 1.15 Acres
- Features: 1 - 4.99 AC, Views, Cul-De-Sac, Rolling Slope, Winter Access, Auto Sprinkler System, Full Sprinkler System
Details
- Parcel number: RP00707000005A
Construction
Type & style
- Home type: SingleFamily
- Property subtype: Single Family Residence
Materials
- Frame, HardiPlank Type
- Foundation: Crawl Space
- Roof: Architectural Style
Condition
- Year built: 2023
Utilities & green energy
- Sewer: Septic Tank
- Water: Well
- Utilities for property: Broadband Internet
Community & HOA
Community
- Subdivision: Lake Fork Landing
HOA
- Has HOA: Yes
- HOA fee: $500 annually
Location
- Region: Mccall
Financial & listing details
- Price per square foot: $522/sqft
- Annual tax amount: $2,506
- Date on market: 11/20/2026
- Listing terms: Cash,Conventional
- Ownership: Fee Simple
- Road surface type: Paved
Estimated market value
Not available
Estimated sales range
Not available
Not available
Price history
Price history is unavailable.
Public tax history
Tax history is unavailable.
Monthly payment
Est. payment
Payment breakdown
Explore the cost of this home by adjusting the details. Changes won't be saved.Climate risks
Neighborhood: 83638
Nearby schools
Schools provided by the listing agent
- Elementary: Barbara Morgan Elementary (McCall)
- Middle: McCall Donnelly
- High: McCall Donnelly
- District: McCall-Donnelly Joint District #421
Source: IMLS. This data may not be complete. We recommend contacting the local school district to confirm school assignments for this home.


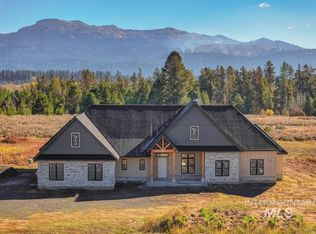
Similar homes
- $1,150,0003 bd3 ba2.1k sqft705 Chad Dr, McCall, ID 83638Active
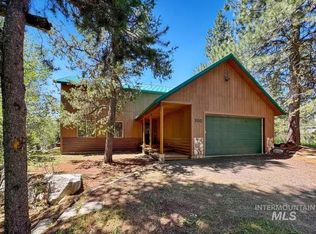 MLS ID #99004050, Kasandra Henry, Keller Williams Realty Boise. IMLS
- $1,150,0004 bd3 ba2.4k sqft12 Cassia Ct, McCall, ID 83638Active
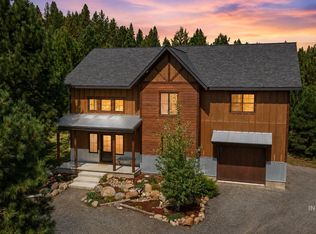 MLS ID #98999141, Lora Callister, Keller Williams Realty Boise. IMLS
- $1,399,0004 bd3 ba3k sqft13903 Sky View Ct, McCall, ID 83638Active
 MLS ID #99006174, Teia Golden, Windermere Real Estate Professionals. IMLS
- $925,0003 bd3 ba2k sqft14063 Mulberry St, McCall, ID 83638For Sale
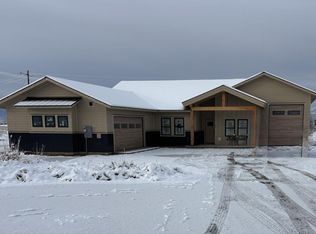 MLS ID #545166, Michelle Basye. MCAR
