Welcome to River Fork Ranch — a gated community on vast acreage of meadow, creek, and pine, perfectly centered in Valley County. Ski Tamarack, golf Jug Mountain, spend the day on Payette Lake in McCall, then come home to a private ridgetop home site with sweeping mountain views in every direction. This 3,178 sq ft mountain modern home offers 4 bedrooms, 4.5 baths, a bonus room, and an expansive 1,478 sq ft garage plus a dedicated RV bay — room for the boat, the sleds, and every toy. Inside, vast ceilings open over a great room and chef's kitchen with walk-in pantry, alongside a private primary suite with spa bath. A second bedroom, mudroom, and laundry finish the main floor. Upstairs, two more bedrooms and a big bonus room welcome family and friends. High-end luxury finishes throughout, and 801 sq ft of covered patio built for sunsets over the ridge and long Idaho evenings. Space, privacy, views, and everything Valley County loves just minutes away.
New
$1,925,000
33 River Fork Ranch Ln, McCall, ID 83638
4beds
5baths
3,178sqft
Single Family Residence
Built in 2027
1.44 Acres Lot
$-- Zestimate®
$606/sqft
$25/mo HOA
What's special
High-end luxury finishes throughoutBonus roomDedicated rv bayPrivate ridgetop home site
- 1 day
- 365
- 25
Zillow last checked:
Listing updated:
Listed by:
Amber Murrer Cell:208-921-4969,
Amherst Madison
Source: IMLS,MLS#: 99000771
Facts & features
Interior
Bedrooms & bathrooms
- Bedrooms: 4
- Bathrooms: 5
- Main level bathrooms: 1
- Main level bedrooms: 1
Primary bedroom
- Level: Main
- Area: 180
- Dimensions: 12 x 15
Bedroom 2
- Level: Upper
- Area: 143
- Dimensions: 11 x 13
Bedroom 3
- Level: Upper
- Area: 143
- Dimensions: 11 x 13
Bedroom 4
- Level: Upper
- Area: 336
- Dimensions: 16 x 21
Heating
- Forced Air, Heat Pump, Propane
Cooling
- Central Air
Appliances
- Included: Gas Water Heater, Tankless Water Heater, Recirculating Pump Water Heater, Dishwasher, Disposal, Double Oven, Oven/Range Freestanding, Refrigerator, Gas Range
Features
- Bath-Master, Bed-Master Main Level, Great Room, Rec/Bonus, Two Master Bedrooms, Double Vanity, Walk-In Closet(s), Walk In Shower, Pantry, Kitchen Island, Quartz Counters, Number of Baths Main Level: 1, Number of Baths Upper Level: 3, Bonus Room Size: 19x11, Bonus Room Level: Upper
- Flooring: Tile, Carpet, Engineered Wood Floors
- Has basement: No
- Number of fireplaces: 1
- Fireplace features: One, Propane
Interior area
- Total structure area: 3,178
- Total interior livable area: 3,178 sqft
- Finished area above ground: 3,178
- Finished area below ground: 0
Property
Parking
- Total spaces: 3
- Parking features: Attached, RV Access/Parking, Driveway
- Attached garage spaces: 3
- Has uncovered spaces: Yes
- Details: Garage: 27x28, Garage Door: 20 x 11
Features
- Levels: Two
- Has view: Yes
- On waterfront: Yes
- Waterfront features: Waterfront, Creek/Stream
Lot
- Size: 1.44 Acres
- Features: 1 - 4.99 AC, Garden, Views, Winter Access
Details
- Parcel number: RP17N03E227770
Construction
Type & style
- Home type: SingleFamily
- Property subtype: Single Family Residence
Materials
- Frame, Stone, HardiPlank Type, Circ./Cond - Crawl Space
- Roof: Composition
Condition
- New Construction
- New construction: Yes
- Year built: 2027
Details
- Builder name: Vertical Summit homes
Utilities & green energy
- Sewer: Septic Tank
- Water: Well
Community & HOA
Community
- Features: Gated
- Subdivision: River Fork Ranch
HOA
- Has HOA: Yes
- HOA fee: $300 annually
Location
- Region: Mccall
Financial & listing details
- Price per square foot: $606/sqft
- Annual tax amount: $1,015
- Date on market: 9/14/2026
- Listing terms: Cash,Conventional,FHA,VA Loan
- Ownership: Fee Simple
- Road surface type: Paved
Estimated market value
Not available
Estimated sales range
Not available
Not available
Price history
Price history is unavailable.
Public tax history
Tax history is unavailable.
Monthly payment
Est. payment
Payment breakdown
Explore the cost of this home by adjusting the details. Changes won't be saved.Climate risks
Neighborhood: 83638
Nearby schools
Schools provided by the listing agent
- Elementary: Donnelly
- Middle: Payette Lakes
- High: McCall Donnelly
- District: McCall-Donnelly Joint District #421
Source: IMLS. This data may not be complete. We recommend contacting the local school district to confirm school assignments for this home.
Similar homes
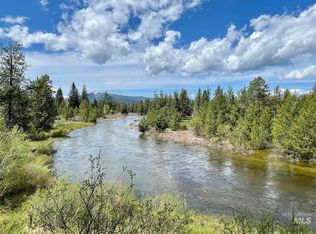
- $1,850,0004 bd5 ba3.3k sqft38 River Fork Ranch Ln, McCall, ID 83638Active
 MLS ID #99000726, Amber Murrer, Amherst Madison. IMLS
 - $999,5004 bd4 ba2.7k sqft59 Salmon Loop, McCall, ID 83638For Sale
 MLS ID #545032, Trisha Sears. MCAR
 - $1,750,0004 bd4 ba3.8k sqft13989 Wrangler Rd, McCall, ID 83638For Sale By Owner
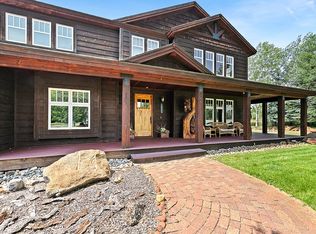
- $1,899,0005 bd4 ba3k sqft1350 Chris Ln, McCall, ID 83638For Sale
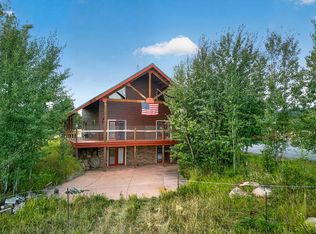 MLS ID #544996, Michael Gurney. MCAR
