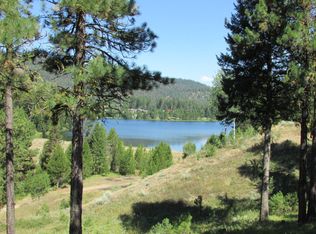
Experience the extraordinary mountain lifestyle in the prestigious gated community of Blackhawk Lake Estates where privacy, natural beauty and exclusive amenities come together. Crafted in 2020 by Aspen Pullium of Mountain Element Construction, & designed by Luke Vannoy, this estate home offers a refined retreat designed for those who value luxury & a connection to the outdoors. Set on just over 1.5 acres, this property boasts mountain & valley views with access to 6 miles of river trails, a clubhouse, a dock & their private, Blackhawk Lake, stocked annually with fish. Inside, vaulted ceilings, oak flooring & a propane fireplace create a warm sophisticated atmosphere. The chef's kitchen features Wolf & SubZero appliances including a steam oven & induction range. Under-counter grow lights allow for fresh herbs all year. Two main floor primary suites offer privacy & comfort. The owner's suite has a private patio with a hot tub, a spa-inspired ensuite bath with a soaking tub, tiled shower, dual vanities and a large walk-in closet. The second suite features a propane fireplace, walk-in closet, & ensuite bath. Upstairs, a spacious loft, a guest bedroom & bath provide flexible living space for guests, work or relaxation. A private studio apartment above the garage provides added guest housing or a private office. The 1068 SF garage offers plenty of room for cars & toys.
For sale
$2,195,000
273 Whispering Pines Ct, McCall, ID 83638
4beds
3,416sqft
Residential Acreage
Built in 2020
1.58 Acres Lot
$-- Zestimate®
$643/sqft
$-- HOA
What's special
Propane fireplaceTiled showerGuest bedroom and bathSteam ovenMountain and valley viewsWolf and subzero appliancesInduction range
- 120 days
- 342
- 26
Zillow last checked:
Listing updated:
Listed by:
Verna Vanis 208-315-1050,
Crawford Olson Real Estate Services,
Tara Reeder 208-315-1733,
Crawford Olson Real Estate Services
Source: MCAR,MLS#: 544686
Facts & features
Interior
Bedrooms & bathrooms
- Bedrooms: 4
- Bathrooms: 5
- Full bathrooms: 4
- 1/2 bathrooms: 1
Heating
- Heat Pump, Propane Fire Place, Propane Forced Air
Cooling
- Air Conditioning, Central Air
Appliances
- Included: Dishwasher, Microwave, Range/Oven, Refrigerator
Features
- Vaulted Ceiling(s)
- Windows: Window Treatments
- Has fireplace: Yes
- Fireplace features: Propane
Interior area
- Total structure area: 3,416
- Total interior livable area: 3,416 sqft
Video & virtual tour
Property
Parking
- Total spaces: 3
- Parking features: Garage, Carport
- Garage spaces: 3
- Carport spaces: 1
Features
- Levels: Two Stories
- Has spa: Yes
- Spa features: Private
- Has view: Yes
- View description: Mountain(s), Valley
- Waterfront features: Beach Access, Lake Privileges
- Body of water: Blackhawk Lake,Payette River
Lot
- Size: 1.58 Acres
- Dimensions: 415 x 152
Details
- Additional structures: Guest House
- Parcel number: RP004070000062A
- Zoning description: County
- Special conditions: Standard
- Other equipment: Propane Tank
Construction
Type & style
- Home type: SingleFamily
- Property subtype: Residential Acreage
Materials
- Frame, Wood Siding
- Roof: Composition
Condition
- Year built: 2020
Utilities & green energy
- Electric: Underground
- Water: Well
Community & HOA
Community
- Subdivision: Blackhawk Lake Estates 1
HOA
- Has HOA: Yes
Location
- Region: Mccall
Financial & listing details
- Price per square foot: $643/sqft
- Tax assessed value: $1,578,902
- Annual tax amount: $3,004
- Date on market: 6/20/2026
- Inclusions: Hot Tub, Dishwasher, Microwave, Range/Oven, Refrigerator, Window Treatments
- Exclusions: Sellers personal property and furnishings
- Electric utility on property: Yes
- Road surface type: Paved
Estimated market value
Not available
Estimated sales range
Not available
Not available
Price history
| Date | Event | Price |
|---|---|---|
| 6/20/2026 | Listed for sale | $2,195,000$643/sqft |
Source:  MCAR #544686 Report a problem MCAR #544686 Report a problem | ||
Public tax history
| Year | Property taxes | Tax assessment |
|---|---|---|
| 2025 | $3,004 +13.2% | $1,578,902 +5.5% |
| 2024 | $2,653 | $1,496,580 +3.5% |
| 2023 | $2,653 -19.4% | $1,446,274 +5.6% |
| 2022 | $3,290 +90.1% | $1,369,709 +35.1% |
| 2021 | $1,731 +154.7% | $1,013,875 +598.8% |
| 2020 | $680 -9.4% | $145,094 +6.4% |
| 2019 | $750 +109.4% | $136,427 -12.1% |
| 2018 | $358 -34.5% | $155,157 +49.1% |
| 2017 | $547 +101.8% | $104,092 +4.2% |
| 2016 | $271 -46% | $99,851 +14% |
| 2015 | $503 -94.8% | $87,622 +53% |
| 2013 | $9,698 | $57,274 |
Find assessor info on the county website
Monthly payment
Est. payment
Payment breakdown
Explore the cost of this home by adjusting the details. Changes won't be saved.Climate risks
Neighborhood: 83638
- $1,249,2003 bd2 ba2.4k sqft265 Whispering Pines Ct, McCall, ID 83638Off Market
- $1,390,922270.04 acres3324 W Mountain Rd, McCall, ID 83638Off Market
- $1,196,6003 bd2 ba2.4k sqft260 Whispering Pines Ct, McCall, ID 83638Off Market
- $1,298,9003 bd3 ba3.6k sqft245 Blackhawk Lake Dr, McCall, ID 83638Off Market
Similar homes
- $2,150,0003 bd4 ba3.2k sqft45 Shooting Star Ln, McCall, ID 83638Active
 MLS ID #98992027, Cory Corbet, Silvercreek Realty Group. IMLS
 - $2,145,0003 bd4 ba2.6k sqft33 Sundance Dr, McCall, ID 83638Active
 MLS ID #98999008, Anne Howie, A.V. West. IMLS
 - $1,899,0006 bd4 ba3.2k sqft212 Rio Vista Blvd, McCall, ID 83638For Sale
 MLS ID #545118, Kelly Hill. MCAR
 - $1,799,0004 bd3 ba2.9k sqft222 Buckcamp Ln, McCall, ID 83638Active
 MLS ID #98987546, Cori Rice, Silvercreek Realty Group. IMLS
