
Stunning NEW home in McCall’s desirable Jug Mountain Ranch, one of Idaho’s premier golf communities! Move-in ready, landscaping in progress! 3412ASF, 4BR, 4BA, (2 primary suites) w/refreshing layout & design. Enclosed screen porch leads to the main entry/foyer, a great concept for mountain living! Grand 2 story living rm w/custom stone fireplace, built-in shelving, tall windows/doors, & access to the covered deck. Stunning formal dining connects to the fully equipped chef’s kitchen w/quartz countertops, SS appliances, double ovens, & space for informal dining. Luxurious primary suite w/soaker tub, glass shower, & walk-in closet. Additional main floor rooms include 2BR's, 2BA's, office/flex rm, laundry, mud rm, & coat/gear rm. Located on the 2nd floor is the loft, BR, full bath, & finished storage/bonus. Oversized heated 2 car gar w/drain, fire retardant siding, IQ Alarm & ambient lighting. Enjoy golfing, fishing, & hiking/biking the mountain trails. Walk to the clubhouse & fairway! A short drive to McCall, Brundage and Tamarack Ski Resorts. View 3D Tour!
Active
$2,450,000
16 Vernon Ct, McCall, ID 83638
4beds
4baths
3,412sqft
Single Family Residence
Built in 2026
0.57 Acres Lot
$-- Zestimate®
$718/sqft
$208/mo HOA
What's special
Custom stone fireplaceStunning formal diningSpace for informal diningQuartz countertopsFire retardant sidingSs appliancesWalk-in closet
- 32 days
- 346
- 25
Zillow last checked:
Listing updated:
Listed by:
Joellen Yribar Cell:208-634-6494,
McCall Real Estate Company,
Philip Yribar 208-630-3083,
McCall Real Estate Company
Source: IMLS,MLS#: 98999410
Facts & features
Interior
Bedrooms & bathrooms
- Bedrooms: 4
- Bathrooms: 4
- Main level bathrooms: 3
- Main level bedrooms: 3
Primary bedroom
- Level: Main
Bedroom 2
- Level: Main
Bedroom 3
- Level: Main
Bedroom 4
- Level: Upper
Dining room
- Level: Main
Kitchen
- Level: Main
Living room
- Level: Main
Heating
- Electric, Forced Air, Wood
Cooling
- Central Air
Appliances
- Included: Electric Water Heater, Dishwasher, Disposal, Double Oven, Microwave, Oven/Range Built-In, Refrigerator, Gas Range
Features
- Bath-Master, Bed-Master Main Level, Guest Room, Formal Dining, Rec/Bonus, Double Vanity, Walk-In Closet(s), Loft, Number of Baths Main Level: 3, Number of Baths Upper Level: 1, Bonus Room Level: Upper
- Flooring: Engineered Wood Floors
- Has basement: No
- Number of fireplaces: 1
- Fireplace features: One
Interior area
- Total structure area: 3,412
- Total interior livable area: 3,412 sqft
- Finished area above ground: 3,412
- Finished area below ground: 0
Property
Parking
- Total spaces: 2
- Parking features: Attached
- Attached garage spaces: 2
- Details: Garage: 24 x 30
Features
- Levels: Two
- Patio & porch: Covered Patio/Deck
- Has view: Yes
Lot
- Size: 0.57 Acres
- Features: 1/2 - .99 AC, Views, Wooded, Winter Access, Auto Sprinkler System
Details
- Parcel number: RP006930000030
- Zoning: R4
Construction
Type & style
- Home type: SingleFamily
- Property subtype: Single Family Residence
Materials
- Frame, Other
- Foundation: Crawl Space
- Roof: Architectural Style
Condition
- New Construction
- New construction: Yes
- Year built: 2026
Utilities & green energy
- Water: Community Service
- Utilities for property: Sewer Connected
Community & HOA
Community
- Subdivision: Jug Mountain Ranch McCall
HOA
- Has HOA: Yes
- HOA fee: $2,500 annually
Location
- Region: Mccall
Financial & listing details
- Price per square foot: $718/sqft
- Tax assessed value: $233,524
- Annual tax amount: $578
- Date on market: 9/2/2026
- Listing terms: Cash,Conventional
- Ownership: Fee Simple,Fractional Ownership: No
- Road surface type: Paved
Estimated market value
Not available
Estimated sales range
Not available
Not available
Price history
Price history is unavailable.
Public tax history
| Year | Property taxes | Tax assessment |
|---|---|---|
| 2025 | $587 +2.3% | $233,524 -5% |
| 2024 | $574 | $245,814 |
| 2023 | $574 -16.5% | $245,814 -7.2% |
| 2022 | $687 +62.2% | $264,755 +158.7% |
| 2021 | $424 | $102,357 +12.6% |
| 2020 | $424 -2.6% | $90,908 +13% |
| 2019 | $435 | $80,450 |
Find assessor info on the county website
Monthly payment
Est. payment
Payment breakdown
Explore the cost of this home by adjusting the details. Changes won't be saved.Climate risks
Neighborhood: 83638
Nearby schools
Schools provided by the listing agent
- Elementary: Barbara Morgan Elementary (McCall)
- Middle: Payette Lakes
- High: McCall Donnelly
- District: McCall-Donnelly Joint District #421
Source: IMLS. This data may not be complete. We recommend contacting the local school district to confirm school assignments for this home.

Similar homes
- $2,425,0004 bd4 ba4.2k sqft1642 Lake Ridge Dr, McCall, ID 83638Active
 MLS ID #98987599, Toni Slaymaker, Silvercreek Realty Group. IMLS
 - $2,579,0003 bd4 ba3k sqft14036 Hideaway Ct, McCall, ID 83638Active
 MLS ID #99000269, Lianne Weyen, Century 21 Whitewater Clark. IMLS
 - $2,195,0004 bd5 ba3.4k sqft273 Whispering Pines Ct, McCall, ID 83638For Sale
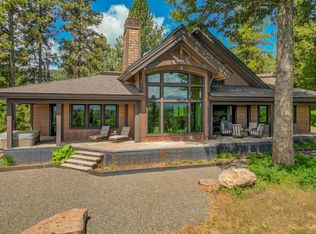 MLS ID #544686, Verna Vanis. MCAR
 - $2,145,0003 bd4 ba2.6k sqft33 Sundance Dr, McCall, ID 83638Active
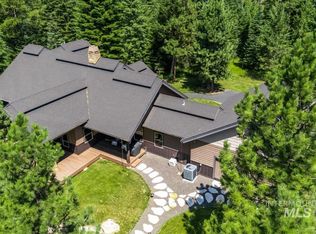 MLS ID #98999008, Anne Howie, A.V. West. IMLS
