Stunning Payette River frontage on 2.66 acres with approximately 600' of river frontage. This quality-built 4 bed, 4.5 bath home offers single-level living with a bonus room and exceptional finishes throughout. Features include 20' cathedral ceilings, exposed reclaimed 100-year-old wood beams, wood-burning stove with custom mantel and distressed hickory hardwood floors. Abundant natural light and river views. Gourmet kitchen with large granite island, hidden pull-out storage, double convection ovens, pot filler, walk-in food prep pantry with pull-out coffee station. Wet bar includes mini fridge, wine barrel cabinet door, under-sink storage, and wine glass rack. Guest suite features sitting area, coffered ceiling, walk-in closet, radiant heated floors, and walk-in shower with body sprays. Whimsical en-suite bedroom with 9’ ceilings, ceiling fan, lighted tree fort playroom, radiant heated floors, large walk-in closet, and tub/shower. Primary suite includes accent lighting, surround sound, French doors to patio, heated tile floors, cast iron soaking tub, and oversized walk-in shower. Bonus room equipped with projector, retractable screen, surround sound, closet, and full bath. Oversized attached 2-car garage with epoxy floors and enclosed drying room. Detached 1,500 sqft shop, RV and boat storage. Covered patio, outdoor BBQ kitchen, hot tub and serene river setting.
Active
$3,225,000
227 Morgan Dr, McCall, ID 83638
4beds
5baths
3,814sqft
Single Family Residence
Built in 2016
2.66 Acres Lot
$3,019,300 Zestimate®
$846/sqft
$150/mo HOA
What's special
Hot tubSerene river settingSurround soundLighted tree fort playroomSingle-level livingExceptional finishes throughoutFrench doors to patio
- 162 days
- 400
- 22
Zillow last checked:
Listing updated:
Listed by:
Angela Heasley Main:208-287-5000,
Group One Sotheby's Int'l Realty
Source: IMLS,MLS#: 98985012
Facts & features
Interior
Bedrooms & bathrooms
- Bedrooms: 4
- Bathrooms: 5
- Main level bathrooms: 3
- Main level bedrooms: 3
Primary bedroom
- Level: Main
Bedroom 2
- Level: Main
Bedroom 3
- Level: Main
Bedroom 4
- Level: Upper
Dining room
- Level: Main
Kitchen
- Level: Main
Living room
- Level: Main
Heating
- Electric, Forced Air
Cooling
- Central Air
Appliances
- Included: Gas Water Heater, ENERGY STAR Qualified Water Heater, Tankless Water Heater, Dishwasher, Double Oven, Microwave, Refrigerator, Washer, Dryer
Features
- Office, Workbench, Bath-Master, Bed-Master Main Level, Family Room, Rec/Bonus, Two Master Bedrooms, Double Vanity, Walk-In Closet(s), Walk In Shower, Pantry, Kitchen Island, Granite Counters, Number of Baths Main Level: 3, Number of Baths Upper Level: 1
- Flooring: Concrete, Hardwood, Tile, Carpet
- Has basement: No
- Has fireplace: Yes
- Fireplace features: Wood Burning Stove
Interior area
- Total structure area: 3,814
- Total interior livable area: 3,814 sqft
- Finished area above ground: 3,814
- Finished area below ground: 0
Video & virtual tour
Property
Parking
- Total spaces: 5
- Parking features: Garage Door Access, RV/Boat, Attached, Detached, RV Access/Parking, Driveway
- Attached garage spaces: 5
- Has uncovered spaces: Yes
Features
- Levels: Single w/ Upstairs Bonus Room
- Patio & porch: Covered Patio/Deck
- Pool features: Community
- Spa features: Heated
- Has view: Yes
- On waterfront: Yes
- Waterfront features: Waterfront, River
Lot
- Size: 2.66 Acres
- Features: 1 - 4.99 AC, Garden, Views, Wooded, Winter Access, Auto Sprinkler System, Drip Sprinkler System, Full Sprinkler System
Details
- Additional structures: Shop
- Parcel number: RPM05380020180
Construction
Type & style
- Home type: SingleFamily
- Property subtype: Single Family Residence
Materials
- Insulation, Frame, Stone, HardiPlank Type, Circ./Cond - Crawl Space
- Roof: Architectural Style
Condition
- Year built: 2016
Details
- Builder name: Peter Harris Homes
Utilities & green energy
- Electric: 220 Volts
- Water: Public
- Utilities for property: Sewer Connected, Electricity Connected, Natural Gas Connected, Cable Connected, Broadband Internet
Green energy
- Indoor air quality: Contaminant Control, Ventilation
Community & HOA
Community
- Subdivision: Rivers Crossing
HOA
- Has HOA: Yes
- HOA fee: $150 monthly
Location
- Region: Mccall
Financial & listing details
- Price per square foot: $846/sqft
- Tax assessed value: $1,718,661
- Annual tax amount: $6,795
- Date on market: 5/6/2026
- Listing terms: Cash,Conventional,VA Loan
- Ownership: Fee Simple
- Electric utility on property: Yes
- Road surface type: Paved
Estimated market value
$3,019,300
$2.87M - $3.17M
$6,208/mo
Price history
Price history is unavailable.
Public tax history
| Year | Property taxes | Tax assessment |
|---|---|---|
| 2025 | $6,487 +12.8% | $1,718,661 +0.8% |
| 2024 | $5,751 | $1,705,549 +3% |
| 2023 | $5,751 -12.8% | $1,655,957 +15.5% |
| 2022 | $6,592 -12.6% | $1,434,334 +13% |
| 2021 | $7,539 | $1,268,904 +30% |
| 2020 | $7,539 +4.6% | $975,819 +13.7% |
| 2019 | $7,205 +1.6% | $858,387 +9.7% |
| 2018 | $7,092 -16.1% | $782,636 -5.7% |
| 2017 | $8,449 +605.8% | $829,507 +228.9% |
| 2016 | $1,197 -89.4% | $252,178 -76% |
| 2015 | $11,250 +204.7% | $1,049,333 +50.5% |
| 2013 | $3,692 | $697,209 |
Find assessor info on the county website
Monthly payment
Est. payment
Payment breakdown
Explore the cost of this home by adjusting the details. Changes won't be saved.Climate risks
Neighborhood: 83638
Nearby schools
Schools provided by the listing agent
- Elementary: Barbara Morgan STEM Academy
- Middle: Payette Lakes
- High: McCall Donnelly
- District: McCall-Donnelly Joint District #421
Source: IMLS. This data may not be complete. We recommend contacting the local school district to confirm school assignments for this home.

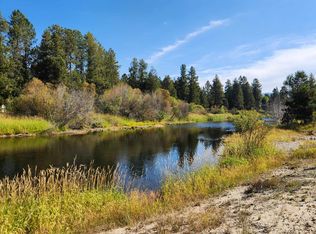
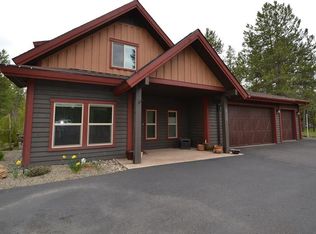
Similar homes
- $1,899,0006 bd4 ba3.2k sqft212 Rio Vista Blvd, McCall, ID 83638For Sale
 MLS ID #545118, Kelly Hill. MCAR
 - $3,195,0003 bd4 ba2.8k sqft306 Whitetail Dr, McCall, ID 83638Active
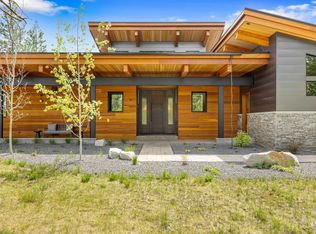 MLS ID #98949262, Toni Slaymaker, Silvercreek Realty Group. IMLS
 - $3,600,0004 bd4 ba5k sqft204 Rawhide Loop, McCall, ID 83638Active
 MLS ID #98998785, Amber Murrer, Amherst Madison. IMLS
 - $2,150,0003 bd4 ba3.2k sqft45 Shooting Star Ln, McCall, ID 83638Active
 MLS ID #98992027, Cory Corbet, Silvercreek Realty Group. IMLS
