Stunning custom Mountain Modern home with spectacular Jug Mountain views, vibrant sunrises and sunsets, and western views toward the mountains. The open floor plan features a dramatic floor to ceiling basalt stone fireplace with a linear propane fireplace and a gourmet kitchen centered around an expansive quartzite island. Professional Thermador appliances include a double oven, steam oven and rotisserie plus built in refrigerator, wine/beverage cooler and Bosch dishwasher. Rich walnut cabinetry, soapstone counters and Italian 3D tile complete the kitchen. Offereing 3 bedrooms, den, office and 3.5 baths, including two primary suites. One suite features a kitchenette with refrigerator, microwave and coffee bar. The spa inspired primary bath includes heated tile floors, curbless walk-in shower and therapeutic tub with jets, chromotherapy and heated shell. Additional features include engineered hickory flooring, custom lighting, Pella windows, French doors to patios and extensive professional landscaping, Toto bidet toilets, custom Mahogany entry door with Rocky Mountain Hardware, heated oversize garage with drains, hot/cold water and EV outlet, RV water/50 AMP hookup and hot tub wiring. A spring-fed Creek enhances this beautiful setting and supports the abundant wildlife. Easy access to Tamarack, Brundage and Valley County Pathways.
Active
$2,579,000
14036 Hideaway Ct, McCall, ID 83638
3beds
4baths
3,050sqft
Single Family Residence
Built in 2023
2.67 Acres Lot
$-- Zestimate®
$846/sqft
$-- HOA
What's special
Linear propane fireplaceHot tub wiringOpen floor planFrench doors to patiosRich walnut cabinetrySpring-fed creekSteam oven
- 27 days
- 1,134
- 51
Likely to sell faster than
Zillow last checked:
Listing updated:
Listed by:
Lianne Weyen Main:208-634-1800,
Century 21 Whitewater Clark
Source: IMLS,MLS#: 99000269
Facts & features
Interior
Bedrooms & bathrooms
- Bedrooms: 3
- Bathrooms: 4
- Main level bathrooms: 3
- Main level bedrooms: 2
Primary bedroom
- Level: Main
Bedroom 2
- Level: Main
Bedroom 3
- Level: Upper
Bedroom 4
- Level: Main
Heating
- Propane, Radiant, Other, Ductless/Mini Split
Cooling
- Ductless/Mini Split
Appliances
- Included: ENERGY STAR Qualified Water Heater, Tank Water Heater, Dishwasher, Disposal, Double Oven, Microwave, Oven/Range Built-In, Refrigerator, Washer, Dryer
Features
- Bath-Master, Bed-Master Main Level, Guest Room, Den/Office, Family Room, Great Room, Two Master Bedrooms, Double Vanity, Walk-In Closet(s), Walk In Shower, Pantry, Kitchen Island, Marble Counters, Stone Counters, Number of Baths Main Level: 3, Number of Baths Upper Level: 1
- Flooring: Tile, Carpet, Engineered Wood Floors
- Has basement: No
- Has fireplace: Yes
- Fireplace features: Propane
Interior area
- Total structure area: 3,050
- Total interior livable area: 3,050 sqft
- Finished area above ground: 3,050
- Finished area below ground: 0
Property
Parking
- Total spaces: 2
- Parking features: Attached, Electric Vehicle Charging Station(s), Driveway
- Attached garage spaces: 2
- Has uncovered spaces: Yes
Features
- Levels: Two
- Patio & porch: Covered Patio/Deck
- Has spa: Yes
- Spa features: Bath
- Fencing: Partial
- Has view: Yes
- Waterfront features: Creek/Stream
Lot
- Size: 2.67 Acres
- Dimensions: 380.91 x 268.56
- Features: 1 - 4.99 AC, Horses, Views, Winter Access, Auto Sprinkler System
Details
- Parcel number: RP0006700B0380
- Horses can be raised: Yes
Construction
Type & style
- Home type: SingleFamily
- Property subtype: Single Family Residence
Materials
- Frame, Metal Siding, Masonry, Steel Siding, Stone, Wood Siding
- Foundation: Crawl Space
- Roof: Composition
Condition
- Year built: 2023
Details
- Builder name: Hawk Construction
Utilities & green energy
- Sewer: Septic Tank
- Water: Well
Community & HOA
Community
- Security: Alarm
- Subdivision: Carefree Sub
Location
- Region: Mccall
Financial & listing details
- Price per square foot: $846/sqft
- Tax assessed value: $1,527,308
- Annual tax amount: $3,189
- Date on market: 9/9/2026
- Listing terms: Cash,Consider All,Conventional
- Ownership: Fee Simple
- Road surface type: Paved
Estimated market value
Not available
Estimated sales range
Not available
Not available
Price history
Price history is unavailable.
Public tax history
| Year | Property taxes | Tax assessment |
|---|---|---|
| 2025 | $3,001 +23.9% | $1,527,308 +1.4% |
| 2024 | $2,422 +909.6% | $1,506,139 +557.3% |
| 2023 | $240 -45.4% | $229,139 +9.6% |
| 2022 | $439 +10.4% | $209,104 +84.7% |
| 2021 | $398 | $113,201 +9% |
| 2020 | $398 -21% | $103,861 +13.9% |
| 2019 | $504 +209.2% | $91,206 +26.8% |
| 2018 | $163 -62% | $71,927 -11.4% |
| 2017 | $429 +123.4% | $81,149 +11.7% |
| 2016 | $192 -47.4% | $72,641 +10.7% |
| 2015 | $365 +126.5% | $65,616 +19.8% |
| 2013 | $161 | $54,781 |
Find assessor info on the county website
Monthly payment
Est. payment
Payment breakdown
Explore the cost of this home by adjusting the details. Changes won't be saved.Climate risks
Neighborhood: 83638
Nearby schools
Schools provided by the listing agent
- Elementary: Barbara Morgan STEM Academy
- Middle: Payette Lakes
- High: McCall Donnelly
- District: McCall-Donnelly Joint District #421
Source: IMLS. This data may not be complete. We recommend contacting the local school district to confirm school assignments for this home.
Similar homes
- $2,145,0003 bd4 ba2.6k sqft33 Sundance Dr, McCall, ID 83638Active
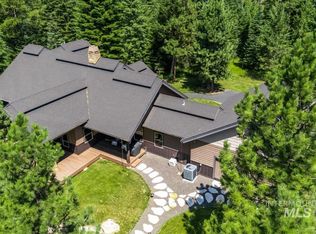 MLS ID #98999008, Anne Howie, A.V. West. IMLS
 - $2,150,0003 bd4 ba3.2k sqft45 Shooting Star Ln, McCall, ID 83638Active
 MLS ID #98992027, Cory Corbet, Silvercreek Realty Group. IMLS
 - $2,425,0004 bd4 ba4.2k sqft1642 Lake Ridge Dr, McCall, ID 83638Active
 MLS ID #98987599, Toni Slaymaker, Silvercreek Realty Group. IMLS
 - $2,195,0004 bd5 ba3.4k sqft273 Whispering Pines Ct, McCall, ID 83638For Sale
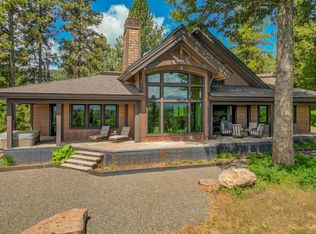 MLS ID #544686, Verna Vanis. MCAR
