Nestled in the prestigious Whitetail subdivision of McCall, Idaho, this exceptional 4,751 sq ft home sitting on 2.8 wooded acres offers the perfect blend of luxury, comfort, and functionality. Designed with space, comfort, and privacy in mind, it features two elegant primary suites each with their own patio, two additional en-suites, the perfect bunk room/bonus room with a full bathroom and a dedicated study. The expansive kitchen features a generous walk-in pantry, ideal for entertaining or everyday living. Enjoy seamless indoor-outdoor living, a hydraulic awning window opens to a large rear patio and acreage behind the home that offers the perfect space for family activities, gatherings, and privacy. The property also includes a massive 1,859 sq ft garage with room for three vehicles plus an RV bay—perfect for all your toys, cars, and gear. This property has room for an additional toy barn if needed. Perfectly positioned to take full advantage of Whitetail Club’s incredible amenities, this home invites you to enjoy golf, tennis, gym, fish & swim club, pickleball, pools, trails, private lake access, fine dining, multiple exclusive restaurants and epic year-round events. It’s a place where family, relaxation, and adventure come together.
New
$4,299,000
325 Sunshine Dr, McCall, ID 83638
4beds
6baths
4,751sqft
:
Get pre-qualified$25,395/mo
Single Family Residence
Built in 2026
2.86 Acres Lot
$-- Zestimate®
$905/sqft
$190/mo HOA
What's special
Dedicated studyTwo additional en-suitesSeamless indoor-outdoor livingGenerous walk-in pantryExpansive kitchen
- 2 days |
- 1,543 |
- 19 |
Zillow last checked:
Listing updated:
Listed by:
Scott Graves Main:208-999-3076,
THG Real Estate
Source: IMLS,MLS#: 98995676
Facts & features
Interior
Bedrooms & bathrooms
- Bedrooms: 4
- Bathrooms: 6
- Main level bathrooms: 4
- Main level bedrooms: 4
Primary bedroom
- Level: Main
- Area: 289
- Dimensions: 17 x 17
Bedroom 2
- Level: Main
- Area: 238
- Dimensions: 14 x 17
Bedroom 3
- Level: Main
- Area: 169
- Dimensions: 13 x 13
Bedroom 4
- Level: Main
- Area: 187
- Dimensions: 11 x 17
Kitchen
- Level: Main
Heating
- Forced Air
Appliances
- Included: Dishwasher, Disposal, Refrigerator, Washer
Features
- Bed-Master Main Level, Den/Office, Two Master Bedrooms, Walk-In Closet(s), Walk In Shower, Quartz Counters, Number of Baths Main Level: 4, Number of Baths Upper Level: 1, Bonus Room Size: 20x25, Bonus Room Level: Upper
- Flooring: Carpet, Engineered Vinyl Plank
- Has basement: No
- Has fireplace: Yes
- Fireplace features: Propane
Interior area
- Total structure area: 4,751
- Total interior livable area: 4,751 sqft
- Finished area above ground: 4,751
- Finished area below ground: 0
Property
Parking
- Total spaces: 4
- Parking features: Attached
- Attached garage spaces: 4
Features
- Levels: Two
- Pool features: Community
Lot
- Size: 2.86 Acres
- Features: 1 - 4.99 AC
Details
- Parcel number: RPM06910020010
Construction
Type & style
- Home type: SingleFamily
- Property subtype: Single Family Residence
Materials
- Masonry
- Foundation: Crawl Space
- Roof: Composition,Metal
Condition
- New Construction
- New construction: Yes
- Year built: 2026
Details
- Builder name: Paradise Building
Utilities & green energy
- Water: Community Service
- Utilities for property: Sewer Connected
Community & HOA
Community
- Subdivision: Whitetail
HOA
- Has HOA: Yes
- HOA fee: $2,280 annually
Location
- Region: Mccall
Financial & listing details
- Price per square foot: $905/sqft
- Annual tax amount: $2,247
- Date on market: 7/30/2026
- Listing terms: Cash,Conventional,VA Loan
- Ownership: Fee Simple
- Road surface type: Paved
Estimated market value
Not available
Estimated sales range
Not available
$1,670/mo
Price history
Price history is unavailable.
Public tax history
Tax history is unavailable.
Monthly payment
Est. payment
Payment breakdown
Explore the cost of this home by adjusting the details. Changes won't be saved.Climate risks
Neighborhood: 83638
Nearby schools
GreatSchools rating
- 7/10Barbara R Morgan Elementary SchoolGrades: PK-5Distance: 2.5 mi
- 9/10Payette Lakes Middle SchoolGrades: 6-8Distance: 2.4 mi
- 9/10Mc Call-Donnelly High SchoolGrades: 9-12Distance: 1.2 mi
Schools provided by the listing agent
- Elementary: Barbara Morgan Elementary (McCall)
- Middle: Payette Lakes
- High: McCall Donnelly
- District: McCall-Donnelly Joint District #421
Source: IMLS. This data may not be complete. We recommend contacting the local school district to confirm school assignments for this home.
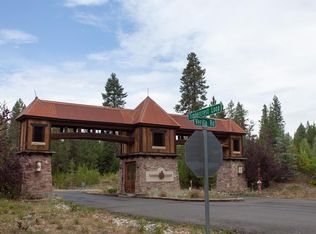
- $172,1250.292 Acres504 Timbercrest Loop, McCall, ID 83638Off Market
- $2,216,7003 bd3 ba2.9k sqft322 Sunshine Dr, McCall, ID 83638Off Market
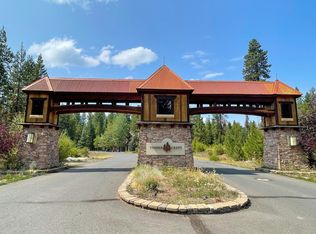
- $165,51110,018 Square Feet498 Timbercrest Loop, McCall, ID 83638Off Market
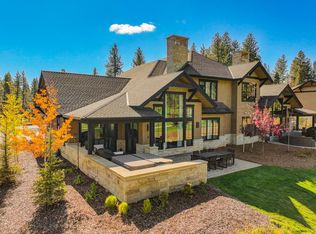
- $2,450,0003 bd4 ba2.9k sqft324 Sunshine Dr, McCall, ID 83638Pending
- $--0.292 Acres504 W Timbercrest Loop, McCall, ID 83638Off Market
- $349,9000.55 Acres474 Timbercrest Loop, McCall, ID 83638Lot/Land
- $2,395,0003 bd4 ba2.9k sqft326 Sunshine Dr, McCall, ID 83638Pending
- $1,063,8003 bd3 ba3.1k sqft492 Timbercrest Loop, McCall, ID 83638Off Market
A local agent can set up tours, give advice and negotiate with sellers.
A local lender can help you make sure your offer is ready when you are.
Similar homes
- $3,999,0005 bd5 ba4.5k sqft354 Whitetail Dr, McCall, ID 83638Active
 MLS ID #98988978, Matt Bauscher, Amherst Madison. IMLS
 - $3,225,0004 bd5 ba3.8k sqft227 Morgan Dr, McCall, ID 83638Active
 MLS ID #98985012, Angela Heasley, Group One Sotheby's Int'l Realty. IMLS
 - $3,199,0004 bd4 ba4.7k sqft1426 Club Hill Blvd, McCall, ID 83638Active
 MLS ID #98988956, Heather Haynes, Century 21 Whitewater Clark. IMLS
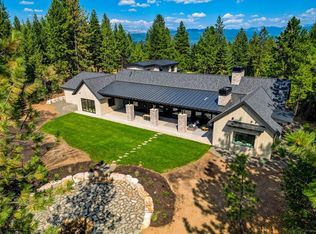
 - $4,795,0005 bd7 ba5.1k sqft5608 Appaloosa Trl, McCall, ID 83638For Sale
 MLS ID #544358, Joseph Snyder III. MCAR
 - $2,749,0004 bd5 ba3.4k sqft365 Sunshine Dr, McCall, ID 83638For SaleMLS ID #544394, Joseph Snyder III. MCAR
- $5,795,0005 bd6 ba5.6k sqft663 Aster Ct, McCall, ID 83638ActiveMLS ID #98988452, Lolo Nelson, McCall Real Estate Company. IMLS
- $2,299,0004 bd3 ba4.9k sqft1423 Veronica Ln, McCall, ID 83638For SaleMLS ID #544365, Michelle Basye. MCAR
- $2,985,0003 bd4 ba3.5k sqft325 Whitetail Dr, McCall, ID 83638For SaleMLS ID #544233, Joseph Snyder III. MCAR
- $3,500,0003 bd4 ba2.8k sqft306 Whitetail Dr, McCall, ID 83638ActiveMLS ID #98949262, Toni Slaymaker, Silvercreek Realty Group. IMLS
- $2,275,0004 bd3 ba2.9k sqft222 Buckcamp Ln, McCall, ID 83638ActiveMLS ID #98987546, Cori Rice, Silvercreek Realty Group. IMLS
- $6,199,0005 bd6 ba6.2k sqft660 Aster Ct, McCall, ID 83638For SaleMLS ID #544806, Joseph Snyder III. MCAR
- $2,150,0003 bd4 ba3.2k sqft45 Shooting Star Ln, McCall, ID 83638ActiveMLS ID #98992027, Cory Corbet, Silvercreek Realty Group. IMLS
- $2,999,0003 bd4 ba3.7k sqft3670 Warren Wagon Rd, McCall, ID 83638ActiveMLS ID #98987574, Karen Sales, Silvercreek Realty Group. IMLS
- $2,195,0004 bd5 ba3.4k sqft273 Whispering Pines Ct, McCall, ID 83638For SaleMLS ID #544686, Verna Vanis. MCAR
- $2,425,0004 bd4 ba4.2k sqft1642 Lake Ridge Dr, McCall, ID 83638ActiveMLS ID #98987599, Toni Slaymaker, Silvercreek Realty Group. IMLS
- $3,175,0005 bd6 ba4.1k sqft1084 Blackhawk Lake Dr, McCall, ID 83638ActiveMLS ID #98992661, Nick Schlekeway, Amherst Madison. IMLS
- $3,100,0004 bd4 ba3.7k sqft33 Pinnacle Ct, Donnelly, ID 83615NewMLS ID #98995817, Trisha Sears, McCall Real Estate Company. IMLS
- $2,250,0005 bd5 ba3.8k sqft1008 Violet Way, McCall, ID 83638ActiveMLS ID #98984641, Amber Murrer, Amherst Madison. IMLS
- $2,195,0004 bd4 ba4.5k sqft43 Scheline Ct, McCall, ID 83638ActiveMLS ID #98960061, Clyde Dillon, McCall Real Estate Company. IMLS
- $3,945,0005 bd7 ba6k sqft291 Whitewater Dr, Donnelly, ID 83615ActiveMLS ID #98991378, Trisha Sears, McCall Real Estate Company. IMLS
