This is more than a home—it’s a front-row seat to Tamarack’s premier four-season. Luxurious Slopeside Retreat on the Homestead Ski Run.Discover the pinnacle of mountain living in this exceptional slopeside residence, perfectly positioned on the Homestead Ski Run with panoramic views of Lake Cascade & the surrounding mountain peaks. Designed for effortless adventure and refined comfort, this ski-in/ski-out retreat offers immediate access to Tamarack’s pristine slopes and year-round recreation. Arrive to a heated driveway and elegant outdoor patios, setting the stage for the luxury that awaits inside. Soaring timber-frame ceilings anchor the great room, creating a dramatic yet inviting space ideal for entertaining after a day on the mountain. The gourmet kitchen is both functional and beautiful, crafted for gatherings large and small. From your private rear patio, enjoy front-row views of Fourth of July fireworks and tranquil alpine sunsets, while the vibrant Village Plaza—with fine dining, coffee, and boutique shopping. Beyond skiing, owners enjoy direct access to Lake Cascade, biking, Nordic/hiking trails, pickleball courts & Osprey Meadows Golf Course. CALL NOW!
Active
$5,600,000
442 Sugarloaf Place, Donnelly, ID 83615
5beds
6baths
5,139sqft
Single Family Residence
Built in 2008
1.12 Acres Lot
$-- Zestimate®
$1,090/sqft
$708/mo HOA
What's special
Heated drivewayElegant outdoor patiosPrivate rear patio
- 184 days |
- 506 |
- 13 |
Zillow last checked:
Listing updated:
Listed by:
Haden Tanner Main:208-325-1001,
Tamarack Realty LLC
Source: IMLS,MLS#: 98972149
Facts & features
Interior
Bedrooms & bathrooms
- Bedrooms: 5
- Bathrooms: 6
- Main level bathrooms: 3
- Main level bedrooms: 3
Primary bedroom
- Level: Main
Bedroom 2
- Level: Main
Bedroom 3
- Level: Main
Bedroom 4
- Level: Upper
Bedroom 5
- Level: Upper
Heating
- Forced Air, Propane, Radiant, Wood
Cooling
- Central Air
Appliances
- Included: Electric Water Heater, Dishwasher, Disposal, Double Oven, Microwave, Oven/Range Built-In, Refrigerator, Washer, Dryer, Gas Range
Features
- Bath-Master, Family Room, Great Room, Two Master Bedrooms, Double Vanity, Walk-In Closet(s), Walk In Shower, Breakfast Bar, Pantry, Kitchen Island, Granite Counters, Number of Baths Main Level: 3, Number of Baths Upper Level: 2
- Flooring: Hardwood, Tile, Carpet
- Has basement: No
- Number of fireplaces: 2
- Fireplace features: Two, Insert, Propane
Interior area
- Total structure area: 5,139
- Total interior livable area: 5,139 sqft
- Finished area above ground: 5,139
- Finished area below ground: 0
Video & virtual tour
Property
Parking
- Total spaces: 2
- Parking features: Attached, Driveway
- Attached garage spaces: 2
- Has uncovered spaces: Yes
Features
- Levels: Two
- Patio & porch: Covered Patio/Deck
- Pool features: Above Ground, Community, In Ground, Pool
- Spa features: Heated
- Has view: Yes
- Waterfront features: Lake
Lot
- Size: 1.12 Acres
- Features: 1 - 4.99 AC, On Golf Course, Views, Borders Public Owned Land, Winter Access
Details
- Parcel number: RP004920110110
- Zoning: County
Construction
Type & style
- Home type: SingleFamily
- Property subtype: Single Family Residence
Materials
- Stone, Wood Siding, Circ./Cond - Crawl Space
- Foundation: Crawl Space
- Roof: Composition
Condition
- Year built: 2008
Utilities & green energy
- Water: Public
- Utilities for property: Sewer Connected, Cable Connected, Broadband Internet
Community & HOA
Community
- Security: Alarm
- Subdivision: Tamarack Resort - Donnelly
HOA
- Has HOA: Yes
- HOA fee: $8,500 annually
Location
- Region: Donnelly
Financial & listing details
- Price per square foot: $1,090/sqft
- Tax assessed value: $4,086,140
- Annual tax amount: $11,598
- Date on market: 1/19/2026
- Listing terms: Consider All
- Ownership: Fee Simple
Estimated market value
Not available
Estimated sales range
Not available
Not available
Price history
Price history is unavailable.
Public tax history
| Year | Property taxes | Tax assessment |
|---|---|---|
| 2025 | $11,598 +52.2% | $4,086,140 +1% |
| 2024 | $7,620 | $4,046,213 +49.1% |
| 2023 | $7,620 +16% | $2,714,404 +28.4% |
| 2022 | $6,570 -4.7% | $2,114,254 +31.7% |
| 2021 | $6,893 | $1,604,826 +34.1% |
| 2020 | $6,893 -2.8% | $1,196,886 +13.1% |
| 2019 | $7,088 +23.9% | $1,058,292 -37.6% |
| 2018 | $5,720 -48.5% | $1,695,315 +9% |
| 2017 | $11,096 +79.1% | $1,555,241 -8% |
| 2016 | $6,195 -51.1% | $1,690,687 |
| 2015 | $12,671 +62.6% | $1,690,687 -13.2% |
| 2013 | $7,795 +57.7% | $1,948,608 +61.4% |
| 2012 | $4,944 -65.7% | $1,207,450 -17.2% |
| 2010 | $14,419 | $1,458,710 |
Find assessor info on the county website
Monthly payment
Est. payment
Payment breakdown
Explore the cost of this home by adjusting the details. Changes won't be saved.Climate risks
Neighborhood: 83615
Nearby schools
GreatSchools rating
- 6/10Donnelly Elementary SchoolGrades: PK-5Distance: 4.8 mi
- 9/10Payette Lakes Middle SchoolGrades: 6-8Distance: 15.8 mi
- 9/10Mc Call-Donnelly High SchoolGrades: 9-12Distance: 16.1 mi
Schools provided by the listing agent
- Elementary: Donnelly
- Middle: Payette Lakes
- High: McCall Donnelly
- District: McCall-Donnelly Joint District #421
Source: IMLS. This data may not be complete. We recommend contacting the local school district to confirm school assignments for this home.
- $--0.71 Acres444 Sugarloaf Ct, Cascade, ID 83611Sold
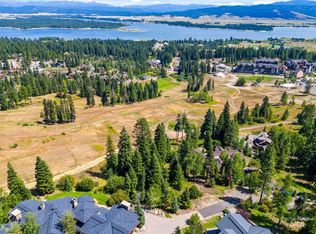
- $5,870,7004 bd3 ba6.5k sqft412 Sugarloaf Ct, Cascade, ID 83611Off Market
- $--5 bd7 ba7.9k sqft433 Sugarloaf Ct, Donnelly, ID 83615Sold
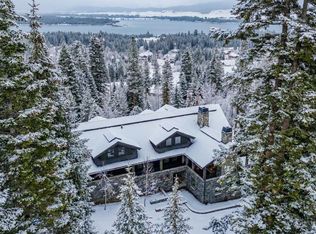
- $937,500-- bd-- ba-- sqft410 Sugarloaf Ct, Cascade, ID 83611Off Market
- $5,261,7007 bd5 ba10k sqft446 Sugarloaf Ct, Cascade, ID 83611Off Market
- $750,000-- bd-- ba-- sqft375 Sugarloaf Ct, Cascade, ID 83611Off Market
- $5,337,8005 bd6 ba7k sqft388 Sugarloaf Ct, Cascade, ID 83611Off Market
- $5,163,7006 bd2 ba7.5k sqft380 Sugarloaf Ct, Cascade, ID 83611Off Market
A local agent can set up tours, give advice and negotiate with sellers.
A local lender can help you make sure your offer is ready when you are.
Similar homes
- $3,945,0005 bd7 ba6k sqft291 Whitewater Dr, Donnelly, ID 83615Active
 MLS ID #98991378, Trisha Sears, McCall Real Estate Company. IMLS
 - $3,100,0004 bd4 ba3.7k sqft33 Pinnacle Ct, Donnelly, ID 83615For Sale
 MLS ID #544833, Trisha Sears. MCAR
 - $5,556,0004 bd5 ba5k sqft2067 W Mountain Rd, Donnelly, ID 83615Active
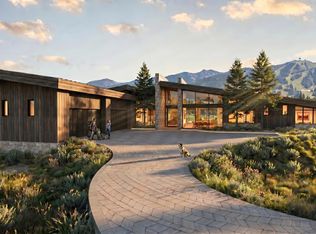 MLS ID #98990964, Erik Fisher, Tamarack Realty LLC. IMLS
 - $6,507,0004 bd5 ba5.9k sqft2073 W Mountain Rd, Donnelly, ID 83615Active
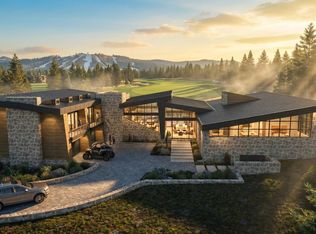 MLS ID #98990952, Erik Fisher, Tamarack Realty LLC. IMLS
 - $3,695,0004 bd5 ba4.3k sqft25 Haystack Ct, Donnelly, ID 83615For SaleMLS ID #544789, Trisha Sears. MCAR
- $3,999,0004 bd6 ba4.5k sqft976 Discovery Dr, Cascade, ID 83611ActiveMLS ID #98992301, Shelly Fisher, Tamarack Realty LLC. IMLS
- $5,795,0005 bd6 ba5.6k sqft663 Aster Ct, McCall, ID 83638ActiveMLS ID #98988452, Lolo Nelson, McCall Real Estate Company. IMLS
- $3,150,0004 bd5 ba3.9k sqft8 Osprey Meadow Ct, Donnelly, ID 83615ActiveIMLS
- $3,490,0005 bd6 ba7.1k sqft1505 Bear Rock Trl, Cascade, ID 83611ActiveMLS ID #98981966, Jordan Lee, Aspire Realty Group. IMLS
- $3,199,0004 bd4 ba4.7k sqft1426 Club Hill Blvd, McCall, ID 83638ActiveMLS ID #98988956, Heather Haynes, Century 21 Whitewater Clark. IMLS
- $6,199,0005 bd6 ba6.2k sqft660 Aster Ct, McCall, ID 83638For SaleMLS ID #544806, Joseph Snyder III. MCAR
- $3,225,0004 bd5 ba3.8k sqft227 Morgan Dr, McCall, ID 83638ActiveMLS ID #98985012, Angela Heasley, Group One Sotheby's Int'l Realty. IMLS
- $4,795,0005 bd7 ba5.1k sqft5608 Appaloosa Trl, McCall, ID 83638For SaleMLS ID #544358, Joseph Snyder III. MCAR
- $3,999,0005 bd5 ba4.5k sqft354 Whitetail Dr, McCall, ID 83638ActiveMLS ID #98988978, Matt Bauscher, Amherst Madison. IMLS
- $3,175,0005 bd6 ba4.1k sqft1084 Blackhawk Lake Dr, McCall, ID 83638ActiveMLS ID #98992661, Nick Schlekeway, Amherst Madison. IMLS
- $6,995,0006 bd7 ba6.5k sqft659 Aster Ct, McCall, ID 83638For SaleMLS ID #543966, Joseph Snyder III. MCAR
- $2,985,0003 bd4 ba3.5k sqft325 Whitetail Dr, McCall, ID 83638For SaleMLS ID #544233, Joseph Snyder III. MCAR
- $3,500,0003 bd4 ba2.8k sqft306 Whitetail Dr, McCall, ID 83638ActiveMLS ID #98949262, Toni Slaymaker, Silvercreek Realty Group. IMLS
- $3,598,0002 bd2 ba2.8k sqft2950 & 3000 Fish Lake Rd, New Meadows, ID 83654ActiveMLS ID #98976517, Cindy Koberstein, Century 21 Whitewater Clark. IMLS
