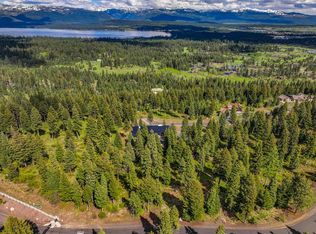
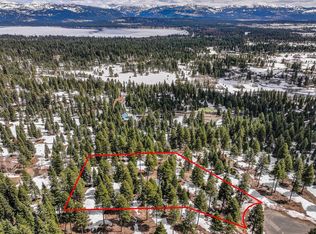
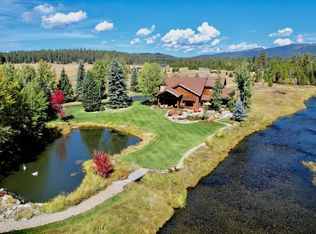
Breathtaking views from this newly completed custom built home in prestigious Whitetail Club, beautifully appointed with 5 bedrooms, 5 baths and a large 3-car garage. This home is thoughtfully designed with entertaining and multigenerational use in mind. The main floor features an expansive open concept living and dining area flanked on either side by two generous primary suites, each with its own private deck. All 5 bedrooms and living areas offer floor-to-ceiling views of Payette Lake and the mountains beyond! The well-appointed kitchen is a Chef's dream, featuring an oversized entertaining island and butler's pantry. The lower level hosts a media room with a fireplace, a 2nd full bar and a bunkroom suite fit for visiting family/friends with its own large en suite bathroom. The bunk room features two built-in queen beds and two twin beds above. Also, two more spacious guest bedrooms each with their own en suite bathroom. The mudroom offers ample space for the storage of skis and other sporting equipment, including a sink with a 2nd washer and dryer set. Too many extras to list, ready for you and your family to make memories that will last a lifetime!
For sale
$6,199,000
660 Aster Ct, McCall, ID 83638
5beds
6,298sqft
Residential
Built in 2024
1.31 Acres Lot
$-- Zestimate®
$984/sqft
$-- HOA
What's special
Breathtaking viewsTwo generous primary suitesOversized entertaining islandWell-appointed kitchen
- 97 days
- 304
- 18
Zillow last checked:
Listing updated:
Listed by:
Joseph Snyder III 602-315-0758,
Whitetail Club Realty,
Steven Drain 970-819-1963,
Whitetail Club Realty
Source: MCAR,MLS#: 544806
Facts & features
Interior
Bedrooms & bathrooms
- Bedrooms: 5
- Bathrooms: 6
- Full bathrooms: 5
- 1/2 bathrooms: 1
Heating
- Fireplace(s), Propane Forced Air
Cooling
- Air Conditioning, Central Air
Appliances
- Included: Dishwasher, Disposal, Microwave, Range/Oven, Refrigerator
Features
- Vaulted Ceiling(s)
- Has fireplace: Yes
Interior area
- Total structure area: 6,298
- Total interior livable area: 6,298 sqft
- Finished area above ground: 6,298
- Finished area below ground: 0
Property
Parking
- Total spaces: 3
- Parking features: Garage, Carport
- Garage spaces: 3
- Carport spaces: 1
Features
- Levels: Two Stories
- Has spa: Yes
- Spa features: Private
- Has view: Yes
- View description: Lake, Mountain(s)
- Has water view: Yes
- Water view: Lake
- Waterfront features: Beach Access, Lake Privileges
- Body of water: Payette Lake
Lot
- Size: 1.31 Acres
Details
- Parcel number: RPM0573011065A
- Zoning description: Other
- Special conditions: Standard
- Other equipment: Propane Tank, Sprinkler System, Fuel Tank Below Ground
Construction
Type & style
- Home type: SingleFamily
- Property subtype: Residential
Materials
- Frame, Wood Siding, Other
- Foundation: Concrete Perimeter
- Roof: Metal
Condition
- Year built: 2024
Utilities & green energy
- Electric: Underground
- Water: Public
Community & HOA
Community
- Features: Dock, Pool, Golf
- Subdivision: Whitetail PUD 2
HOA
- Has HOA: Yes
Location
- Region: Mccall
Financial & listing details
- Price per square foot: $984/sqft
- Tax assessed value: $3,933,197
- Annual tax amount: $18,470
- Date on market: 7/14/2026
- Inclusions: Hot Tub, Dishwasher, Disposal, Microwave, Range/Oven, Refrigerator
- Electric utility on property: Yes
- Road surface type: Paved
Estimated market value
Not available
Estimated sales range
Not available
Not available
Price history
| Date | Event | Price |
|---|---|---|
| 7/14/2026 | Listed for sale | $6,199,000$984/sqft |
Source:  MCAR #544806 Report a problem MCAR #544806 Report a problem | ||
| 7/11/2026 | Listing removed | $6,199,000$984/sqft |
Source: MCAR #543230 Report a problem | ||
| 7/11/2025 | Listed for sale | $6,199,000-4.6%$984/sqft |
Source: MCAR #543230 Report a problem | ||
| 1/30/2025 | Listing removed | $6,495,000$1,031/sqft |
Source: MCAR #542201 Report a problem | ||
| 1/8/2025 | Listed for sale | $6,495,000-9.2%$1,031/sqft |
Source: MCAR #542201 Report a problem | ||
| 8/15/2024 | Listing removed | $7,150,000$1,135/sqft |
Source: MCAR #541738 Report a problem | ||
| 8/12/2024 | Listed for sale | $7,150,000$1,135/sqft |
Source: MCAR #541738 Report a problem | ||
| 8/10/2024 | Listing removed | -- |
Source: MCAR #537145 Report a problem | ||
| 3/13/2024 | Listing removed | $7,150,000$1,135/sqft |
Source: MCAR #537145 Report a problem | ||
| 8/10/2023 | Listed for sale | $7,150,000$1,135/sqft |
Source: MCAR #537145 Report a problem | ||
Public tax history
| Year | Property taxes | Tax assessment |
|---|---|---|
| 2025 | $3,999 +12.9% | $3,933,197 +313.2% |
| 2024 | $3,543 | $951,867 +13.1% |
| 2023 | $3,543 +11% | $841,867 +20% |
| 2022 | $3,193 | $701,420 +29.6% |
| 2021 | -- | $541,400 |
Find assessor info on the county website
Monthly payment
Est. payment
Payment breakdown
Explore the cost of this home by adjusting the details. Changes won't be saved.Climate risks
Neighborhood: 83638

Similar homes
- $5,795,0005 bd6 ba5.6k sqft663 Aster Ct, McCall, ID 83638Active
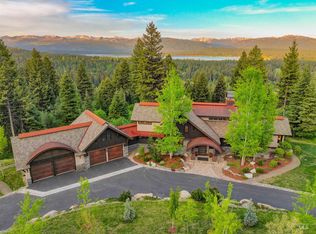 MLS ID #98988452, Lolo Nelson, McCall Real Estate Company. IMLS
 - $4,550,0005 bd7 ba5.1k sqft5608 Appaloosa Trl, McCall, ID 83638For Sale
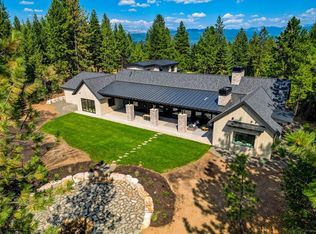 MLS ID #544358, Joseph Snyder III. MCAR
 - $4,299,0004 bd6 ba4.7k sqft325 Sunshine Dr, McCall, ID 83638Active
 MLS ID #98995676, Scott Graves, 208 Real Estate. IMLS
 - $6,995,0004 bd4 ba4.7k sqft14172 Adams Cir, McCall, ID 83638For Sale
 MLS ID #544882, Kelly Hill. MCAR
