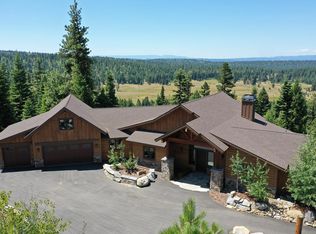
Perched at the top of the ridge with breathtaking panoramic lake views from nearly every room, this extraordinary mountain estate offers luxury living at its finest. Featuring 4 bedrooms, 4 bathrooms, and 4,730 square feet of beautifully designed living space, this remarkable retreat blends timeless elegance with the natural beauty of McCall. Thoughtfully crafted for both comfort and entertaining, the home includes radiant heated floors, a spacious 3-car garage, and a gourmet chef’s kitchen appointed with high-end finishes and every extra you would expect in a luxury estate. The stunning primary suite is a private sanctuary complete with dual vanities, two water closets, expansive dual walk-in closets, and spa-inspired comfort throughout. Walls of windows frame the spectacular lake and mountain scenery, creating a true sense of escape while remaining just minutes from Payette Lake, downtown McCall, fine dining, recreation, and year-round adventure. Offered fully furnished and move-in ready, this is an exceptional opportunity to own a premier Idaho mountain retreat where luxury, privacy, and unforgettable views come together seamlessly.
Sold
Price Unknown
1426 Club Hill Blvd, McCall, ID 83638
4beds
4baths
4,730sqft
Single Family Residence
Built in 2004
1.63 Acres Lot
$2,977,600 Zestimate®
$--/sqft
$6,373 Estimated rent
Home value
$2,977,600
$2.83M - $3.13M
$6,373/mo
Zestimate® history
Owner options
List your home for rent
$6,373/mo
Rent Zestimate®
Find your next renter with Zillow Rental Manager. Plus, with online applications, you can quickly screen prospective tenants – for free.
$6,373/mo
Rent Zestimate®
Refinance and save
$400/mo
Est. payment
Refinancing to a lower rate could help reduce your monthly payments and save thousands over the life of the loan.
$400/mo
Est. payment
Explore your selling options
Work with a Zillow partner agent
Leverage their expertise and Zillow's premium Showcase listings to get your home seen by more buyers.
Get startedList with your own agent
Get your home in front of millions of buyers by listing it on Zillow.
Learn how to do itSell it yourself
Take full control of how buyers see your home on Zillow by listing For Sale by Owner (FSBO).
List your homeWhat's special
Spa-inspired comfort throughoutTwo water closetsPrivate sanctuaryExpansive dual walk-in closetsStunning primary suiteDual vanitiesRadiant heated floors
Zillow last checked:
Listing updated:
Listed by:
Heather Haynes Main:208-634-1800,
Century 21 Whitewater Clark,
Teresa Lynch 208-230-4297,
Century 21 Whitewater Clark
Bought with:
Travis Lukoic
RE/MAX Capital City
Source: IMLS,MLS#: 98988956
Facts & features
Interior
Bedrooms & bathrooms
- Bedrooms: 4
- Bathrooms: 4
- Main level bathrooms: 3
- Main level bedrooms: 2
Primary bedroom
- Level: Main
Bedroom 2
- Level: Main
Bedroom 3
- Level: Upper
Bedroom 4
- Level: Upper
Heating
- Natural Gas, Propane
Cooling
- Central Air
Appliances
- Included: Dishwasher, Disposal, Double Oven, Microwave, Oven/Range Built-In, Refrigerator, Washer, Dryer, Gas Range
Features
- Bath-Master, Bed-Master Main Level, Den/Office, Family Room, Great Room, Double Vanity, Walk-In Closet(s), Pantry, Kitchen Island, Granite Counters, Number of Baths Main Level: 3, Number of Baths Upper Level: 1
- Flooring: Hardwood, Tile, Carpet
- Has basement: No
- Has fireplace: Yes
- Fireplace features: Three or More, Gas
Interior area
- Total structure area: 4,730
- Total interior livable area: 4,730 sqft
- Finished area above ground: 4,730
- Finished area below ground: 0
Property
Parking
- Total spaces: 3
- Parking features: Attached, Driveway
- Attached garage spaces: 3
- Has uncovered spaces: Yes
Features
- Levels: Two
- Has view: Yes
Lot
- Size: 1.63 Acres
- Features: 1 - 4.99 AC, Views, Winter Access, Auto Sprinkler System, Drip Sprinkler System
Details
- Parcel number: RP004200020010
Construction
Type & style
- Home type: SingleFamily
- Property subtype: Single Family Residence
Materials
- Frame, Stone, Stucco
- Roof: Composition
Condition
- Year built: 2004
Utilities & green energy
- Water: Community Service
- Utilities for property: Sewer Connected
Community & HOA
Community
- Security: Alarm
- Subdivision: Kings Pines Estates
HOA
- Has HOA: Yes
- HOA fee: $400 annually
Location
- Region: Mccall
Financial & listing details
- Tax assessed value: $2,876,232
- Annual tax amount: $6,190
- Date on market: 6/4/2026
- Listing terms: Cash,Consider All,Conventional
- Ownership: Fee Simple
- Road surface type: Paved
Price history
Price history is unavailable.
Public tax history
| Year | Property taxes | Tax assessment |
|---|---|---|
| 2025 | $5,947 +9.4% | $2,876,232 -0.7% |
| 2024 | $5,437 | $2,896,539 |
| 2023 | $5,437 -21.1% | $2,896,539 +4.4% |
| 2022 | $6,890 +18.9% | $2,775,159 +71.5% |
| 2021 | $5,797 | $1,618,581 +19.9% |
| 2020 | $5,797 -1.1% | $1,349,760 +4.5% |
| 2019 | $5,859 +85.3% | $1,291,852 +2% |
| 2018 | $3,162 -47.6% | $1,266,067 +10.3% |
| 2017 | $6,037 +55.4% | $1,148,217 -7.9% |
| 2016 | $3,886 -53.3% | $1,246,424 -0.6% |
| 2015 | $8,317 +183.6% | $1,254,379 +49% |
| 2013 | $2,933 -38.5% | $841,877 -34.4% |
| 2012 | $4,765 -39.9% | $1,284,180 -5% |
| 2010 | $7,925 | $1,351,960 |
Find assessor info on the county website
Neighborhood: 83638
Nearby homes
- $2,340,8005 bd6 ba5.5k sqft3300 Whitefield, McCall, ID 83638Off Market
- $2,277,7004 bd2 ba3.3k sqft1424 Club Hill Blvd, McCall, ID 83638Off Market
- $--5 bd6 ba5.5k sqft3300 Whitefield Ln, McCall, ID 83638Sold
- $1,772,7003 bd3 ba3.3k sqft3308 Whitefield Ln, McCall, ID 83638Off Market
- $1,546,8003 bd3 ba4k sqft3311 Whitefield Ln, McCall, ID 83638Off Market
- $2,127,1003 bd4 ba3.5k sqft3306 Whitefield Ln, McCall, ID 83638Off Market
- $1,910,6005 bd5 ba4.8k sqft3315 Whitefield Ln, McCall, ID 83638Off Market
- $1,190,5004 bd3 ba3k sqft3302 Whitefield Ln, McCall, ID 83638Off Market
Nearby schools
GreatSchools rating
- 7/10Barbara R Morgan Elementary SchoolGrades: PK-5Distance: 4.1 mi
- 9/10Payette Lakes Middle SchoolGrades: 6-8Distance: 4 mi
- 9/10Mc Call-Donnelly High SchoolGrades: 9-12Distance: 2.8 mi
Schools provided by the listing agent
- Elementary: Barbara Morgan Elementary (McCall)
- Middle: McCall Donnelly
- High: McCall Donnelly
- District: McCall-Donnelly Joint District #421
Source: IMLS. This data may not be complete. We recommend contacting the local school district to confirm school assignments for this home.
Sell for more on Zillow
Get a Zillow Showcase℠ listing at no additional cost and you could sell for .
$2,977,600
2% more
+$59,552
With Zillow Showcase(estimated)
$3,037,152
Sell for more on Zillow
Get a Zillow Showcase℠ listing at no additional cost and you could sell for .
$2,977,600
2% more
+$59,552
With Zillow Showcase(estimated)
$3,037,152
- Idaho
- Valley County
- McCall
- 83638
- 1426 Club Hill Blvd
