King Pine Estates property on 2.11 peaceful, and private acres. Perched on the hilltop overlooking the Seven Devils to the west, peek-a-boo McCall & Payette Lake views to the east & adjacent to the Whitetail Club to the south. This lot has matured landscaping & cannot be viewed from the road. Feels as if you were living on 10 acres on a mountain top. The main home is incredibly unique with abundant natural light that floods the open great room, featuring a central stone fireplace, a beautiful mix of mountain, farmhouse, and industrial modern. Fun and unique shiplap, stainless steel counters, stone, and stunning custom inset wood cabinetry. Solid Core Doors. Quality Hardware. Quality Viking appliances, beverage drawers, dual dishwashers, corrugated metal & whimsical industrial lighting. Hard to fine quality construction like this home offers. Did I mention the 2bed/2bath guest house, and all the outbuildings. RV/Snowmobile garage, art studio, shop, garden shed, and five additional bays for all the toys.
Sold
Street View
Price Unknown
3300 Whitefield Ln, McCall, ID 83638
5beds
6baths
5,500sqft
Single Family Residence
Built in 2003
2.11 Acres Lot
$2,247,000 Zestimate®
$--/sqft
$6,458 Estimated rent
Home value
$2,247,000
Estimated sales range
Not available
$6,458/mo
Zestimate® history
Owner options
List your home for rent
$6,458/mo
Rent Zestimate®
Find your next renter with Zillow Rental Manager. Plus, with online applications, you can quickly screen prospective tenants – for free.
$6,458/mo
Rent Zestimate®
Refinance and save
$300/mo
Est. payment
Refinancing to a lower rate could help reduce your monthly payments and save thousands over the life of the loan.
$300/mo
Est. payment
Explore your selling options
Work with a Zillow partner agent
Leverage their expertise and Zillow's premium Showcase listings to get your home seen by more buyers.
Get startedList with your own agent
Get your home in front of millions of buyers by listing it on Zillow.
Learn how to do itSell it yourself
Take full control of how buyers see your home on Zillow by listing For Sale by Owner (FSBO).
List your homeWhat's special
Zillow last checked:
Listing updated:
Listed by:
April Rinehart 208-283-9831,
Keller Williams Realty Boise
Bought with:
April Rinehart
Keller Williams Realty Boise
Source: IMLS,MLS#: 98967368
Facts & features
Interior
Bedrooms & bathrooms
- Bedrooms: 5
- Bathrooms: 6
- Main level bathrooms: 2
- Main level bedrooms: 3
Primary bedroom
- Level: Main
Bedroom 2
- Level: Main
Bedroom 3
- Level: Main
Bedroom 4
- Level: Upper
Bedroom 5
- Level: Upper
Kitchen
- Level: Main
Heating
- Heated, Baseboard, Electric, Forced Air, Propane, Radiant, Wall Furnace, Ductless/Mini Split
Cooling
- Cooling, Central Air, Ductless/Mini Split
Appliances
- Included: Water Heater, Electric Water Heater, Tank Water Heater, Recirculating Pump Water Heater, Dishwasher, Disposal, Double Oven, Microwave, Oven/Range Freestanding, Refrigerator, Washer, Dryer
Features
- Bathroom, Bedroom, Kitchen, Living Area, Loft, Office, Shower, Sink, Workbench, Bath-Master, Bed-Master Main Level, Guest Room, Split Bedroom, Den/Office, Formal Dining, Family Room, Great Room, Sauna/Steam Room, Rec/Bonus, Two Kitchens, Double Vanity, Walk-In Closet(s), Breakfast Bar, Pantry, Kitchen Island, Granite Counters, Solid Surface Counters, Stainless Steel Counters, Number of Baths Main Level: 2, Number of Baths Upper Level: 3
- Flooring: Concrete, Hardwood, Tile, Carpet
- Basement: Daylight,Walk-Out Access
- Has fireplace: Yes
- Fireplace features: Insert, Propane
Interior area
- Total structure area: 5,500
- Total interior livable area: 5,500 sqft
- Finished area above ground: 3,300
- Finished area below ground: 0
Property
Parking
- Total spaces: 11
- Parking features: Garage Door Access, RV/Boat, Attached, Detached, Carport, Driveway
- Attached garage spaces: 8
- Carport spaces: 3
- Covered spaces: 11
- Has uncovered spaces: Yes
Features
- Levels: Two
- Patio & porch: Covered Patio/Deck
- Exterior features: Dog Run
- Spa features: Heated
- Fencing: Partial,Vinyl
- Has view: Yes
Lot
- Size: 2.11 Acres
- Features: 1 - 4.99 AC, Garden, Views, Corner Lot, Wooded, Winter Access, Auto Sprinkler System, Full Sprinkler System
Details
- Additional structures: Shop, Barn(s), Shed(s), Sep. Detached w/Kitchen, Separate Living Quarters
- Parcel number: RP001310010120
- Other equipment: Hoist/Lift
Construction
Type & style
- Home type: SingleFamily
- Property subtype: Single Family Residence
Materials
- Insulation, Concrete, Frame, Stone, Wood Siding
- Foundation: Crawl Space, Slab
- Roof: Metal,Architectural Style
Condition
- Year built: 2003
Utilities & green energy
- Electric: 220 Volts
- Sewer: Septic Tank
- Water: Community Service
- Utilities for property: Electricity Connected, Water Connected, Cable Connected, Broadband Internet
Community & HOA
Community
- Subdivision: Kings Pines Estates
HOA
- Has HOA: Yes
- HOA fee: $300 annually
Location
- Region: Mccall
Financial & listing details
- Tax assessed value: $1,896,900
- Annual tax amount: $6,655
- Date on market: 11/13/2025
- Listing terms: Cash,Conventional,FHA,VA Loan
- Ownership: Fee Simple
- Electric utility on property: Yes
- Road surface type: Paved
Price history
Price history is unavailable.
Public tax history
| Year | Property taxes | Tax assessment |
|---|---|---|
| 2025 | $6,151 -7.6% | $1,896,900 -4.1% |
| 2024 | $6,656 -3.2% | $1,978,329 -1.4% |
| 2023 | $6,874 +1% | $2,006,949 |
| 2022 | $6,806 | $2,006,949 +45.8% |
| 2021 | -- | $1,376,436 +13.5% |
| 2020 | $7,241 | $1,213,131 +14.7% |
| 2019 | $7,241 -3.4% | $1,057,568 +8% |
| 2018 | $7,498 +1% | $979,174 |
| 2017 | $7,427 +3.6% | -- |
| 2016 | $7,168 | -- |
| 2015 | $7,168 | -- |
| 2012 | -- | -- |
| 2010 | -- | -- |
| 2009 | $52 | $55,435 |
Find assessor info on the county website
Neighborhood: 83638
Nearby homes
- $1,545,5003 bd3 ba4k sqft3311 Whitefield Ln, McCall, ID 83638Off Market
- $1,748,0003 bd3 ba3.3k sqft3308 Whitefield Ln, McCall, ID 83638Off Market
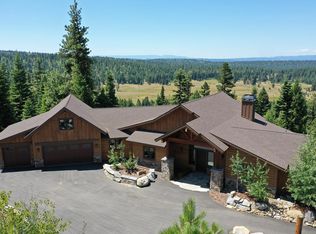
- $2,108,7003 bd4 ba3.5k sqft3306 Whitefield Ln, McCall, ID 83638Off Market
- $1,898,3005 bd5 ba4.8k sqft3315 Whitefield Ln, McCall, ID 83638Off Market
- $1,197,2004 bd3 ba3k sqft3302 Whitefield Ln, McCall, ID 83638Off Market
- $2,315,3005 bd6 ba5.5k sqft3300 Whitefield, McCall, ID 83638Off Market
- $--4 bd4 ba4.7k sqft1426 Club Hill Blvd, McCall, ID 83638Sold
- $--4 bd6 ba5k sqft1423 Club Hill Blvd, McCall, ID 83638Sold
Nearby schools
GreatSchools rating
- 7/10Barbara R Morgan Elementary SchoolGrades: PK-5Distance: 4.2 mi
- 9/10Payette Lakes Middle SchoolGrades: 6-8Distance: 4 mi
- 9/10Mc Call-Donnelly High SchoolGrades: 9-12Distance: 2.8 mi
Schools provided by the listing agent
- Elementary: McCall
- Middle: McCall Donnelly
- High: McCall Donnelly
- District: McCall-Donnelly Joint District #421
Source: IMLS. This data may not be complete. We recommend contacting the local school district to confirm school assignments for this home.
Sell for more on Zillow
Get a Zillow Showcase℠ listing at no additional cost and you could sell for .
$2,247,000
2% more
+$44,940
With Zillow Showcase(estimated)
$2,291,940
Sell for more on Zillow
Get a Zillow Showcase℠ listing at no additional cost and you could sell for .
$2,247,000
2% more
+$44,940
With Zillow Showcase(estimated)
$2,291,940
- Idaho
- Adams County
- McCall
- 83638
- 3300 Whitefield Ln
