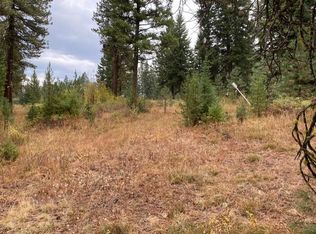
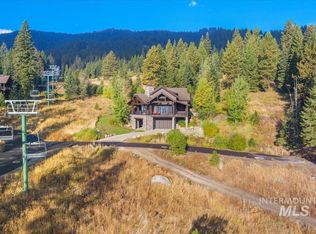
Wake up to views of Osprey Meadows’ renowned 12th green from this 2024-built lodge estate, where mountain craftsmanship meets effortless luxury living. Spanning 4,500 square feet, this 4-bedroom, 4 full bath and 2-1/2 bath residence offers rare privacy and flexibility — every bedroom is en-suite, with 2 on the main level and 2 on the upper level, ideal for multigenerational living or hosting guests in comfort. The main-level primary suite is a true retreat, featuring a spacious walk-in closet, spa-inspired bath, and its own private washer and dryer. Entertaining comes naturally in the chef’s kitchen, outfitted with Wolf/Sub-Zero appliances, a butler’s pantry, breakfast nook, and formal dining area — all flowing into a beam inspired family room built for relaxed mountain evenings. His & Her home offices, a mudroom with built-in lockers, and abundant storage throughout round out a floor plan as functional as it is refined. Outside, the expansive 1000+ sq ft deck is made for four-season living, complete with an outdoor kitchen, fire pit, ample seating, and hot tub — all set against a beautifully landscaped, private backdrop. An oversized 1200+ sq ft, 3-car garage with workbench and storage, plus a large mechanical room with exterior basement access, complete this exceptional property. Live where the fairway meets the ski mountain and the lake- Tamarack Resort!
Active
$3,999,000
976 Discovery Dr, Cascade, ID 83611
4beds
6baths
4,500sqft
Single Family Residence
Built in 2024
0.5 Acres Lot
$3,775,900 Zestimate®
$889/sqft
$708/mo HOA
What's special
Hot tubFire pitOutdoor kitchenFormal dining areaBeautifully landscaped private backdropAbundant storage throughoutSpa-inspired bath
- 110 days
- 350
- 16
Zillow last checked:
Listing updated:
Listed by:
Shelly Fisher Main:208-325-1001,
Tamarack Realty LLC
Source: IMLS,MLS#: 98992301
Facts & features
Interior
Bedrooms & bathrooms
- Bedrooms: 4
- Bathrooms: 6
- Main level bathrooms: 4
- Main level bedrooms: 2
Primary bedroom
- Level: Main
- Area: 315
- Dimensions: 21 x 15
Bedroom 2
- Level: Main
- Area: 234
- Dimensions: 18 x 13
Bedroom 3
- Level: Upper
- Area: 224
- Dimensions: 16 x 14
Bedroom 4
- Level: Upper
- Area: 224
- Dimensions: 16 x 14
Dining room
- Level: Main
- Area: 169
- Dimensions: 13 x 13
Family room
- Level: Upper
- Area: 432
- Dimensions: 27 x 16
Kitchen
- Level: Main
- Area: 378
- Dimensions: 21 x 18
Office
- Level: Main
- Area: 80
- Dimensions: 10 x 8
Heating
- Electric, Forced Air, Hot Water, Propane, Radiant
Cooling
- Central Air
Appliances
- Included: Gas Water Heater, Tank Water Heater, Dishwasher, Disposal, Double Oven, Microwave, Oven/Range Built-In, Refrigerator, Other, Washer, Dryer, Water Softener Owned, Gas Range
Features
- Bath-Master, Bed-Master Main Level, Guest Room, Den/Office, Formal Dining, Family Room, Great Room, Rec/Bonus, Two Master Bedrooms, Double Vanity, Walk-In Closet(s), Walk In Shower, Breakfast Bar, Pantry, Kitchen Island, Quartz Counters, Number of Baths Main Level: 4, Number of Baths Upper Level: 2
- Flooring: Hardwood, Tile
- Has basement: No
- Number of fireplaces: 2
- Fireplace features: Two, Propane
Interior area
- Total structure area: 4,500
- Total interior livable area: 4,500 sqft
- Finished area above ground: 4,500
- Finished area below ground: 0
Video & virtual tour
Property
Parking
- Total spaces: 3
- Parking features: Attached, Driveway
- Attached garage spaces: 3
- Has uncovered spaces: Yes
- Details: Garage: 42x23, Garage Door: 18x8
Accessibility
- Accessibility features: Bathroom Bars
Features
- Levels: Two
- Patio & porch: Covered Patio/Deck
Lot
- Size: 0.5 Acres
- Features: 1/2 - .99 AC, Auto Sprinkler System, Drip Sprinkler System, Full Sprinkler System
Details
- Parcel number: RP004920050950
Construction
Type & style
- Home type: SingleFamily
- Property subtype: Single Family Residence
Materials
- Frame, Stone, Wood Siding
- Foundation: Crawl Space
- Roof: Architectural Style
Condition
- Year built: 2024
Utilities & green energy
- Water: Community Service
- Utilities for property: Sewer Connected
Community & HOA
Community
- Subdivision: Tamarack Resort - Donnelly
HOA
- Has HOA: Yes
- HOA fee: $8,500 annually
Location
- Region: Cascade
Financial & listing details
- Price per square foot: $889/sqft
- Tax assessed value: $2,637,515
- Annual tax amount: $5,785
- Date on market: 7/1/2026
- Listing terms: Cash,Conventional
- Ownership: Fee Simple,Fractional Ownership: No
- Road surface type: Paved
Estimated market value
$3,775,900
$3.59M - $3.96M
Not available
Price history
Price history is unavailable.
Public tax history
| Year | Property taxes | Tax assessment |
|---|---|---|
| 2025 | $1,523 +29% | $2,637,515 +397.6% |
| 2024 | $1,180 | $530,000 +26.2% |
| 2023 | $1,180 -6% | $420,000 +3.7% |
| 2022 | $1,256 +44.6% | $405,000 +131.4% |
| 2021 | $868 | $175,000 +16.7% |
| 2020 | $868 +52.5% | $150,000 +76.5% |
| 2019 | $569 +161.1% | $85,000 +36% |
| 2018 | $218 -51.1% | $62,500 |
| 2017 | $446 -13.5% | $62,500 -10.5% |
| 2016 | $516 -23.6% | $69,800 -20.9% |
| 2015 | $674 +0.1% | $88,250 +5.1% |
| 2013 | $674 | $84,000 |
Find assessor info on the county website
Monthly payment
Est. payment
Payment breakdown
Explore the cost of this home by adjusting the details. Changes won't be saved.Climate risks
Neighborhood: 83611
Nearby schools
Schools provided by the listing agent
- Elementary: Donnelly
- Middle: McCall Donnelly
- High: McCall Donnelly
- District: McCall-Donnelly Joint District #421
Source: IMLS. This data may not be complete. We recommend contacting the local school district to confirm school assignments for this home.
Similar homes
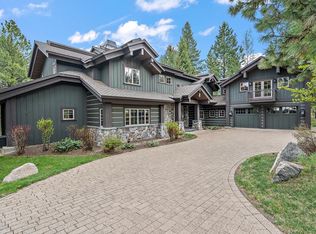
- $3,870,0005 bd7 ba6k sqft291 Whitewater Dr, Donnelly, ID 83615Active
 MLS ID #98991378, Trisha Sears, McCall Real Estate Company. IMLS
 - $3,100,0004 bd4 ba3.7k sqft33 Pinnacle Ct, Donnelly, ID 83615Active
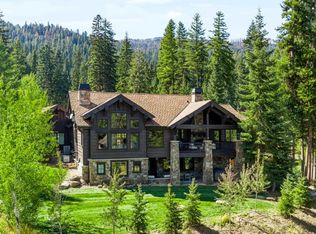 MLS ID #98995817, Trisha Sears, McCall Real Estate Company. IMLS
 - $3,995,0005 bd5 ba3.5k sqft760 Village Dr Unit 406 & 502, Donnelly, ID 83615Active
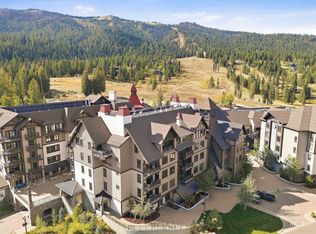 MLS ID #99003127, Haden Tanner, Tamarack Realty LLC. IMLS
 - $2,995,0005 bd3 ba4.1k sqft516 Whitewater Dr, Donnelly, ID 83615Active
 MLS ID #98968203, Austin Callison, Hayden Outdoors Real Estate. IMLS
