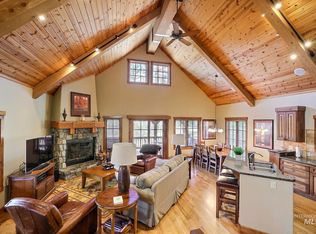
Discover resort living at its finest in this immaculate ski-in/ski-out retreat offering commanding mountain & village views with desirable southern exposure. Dramatic floor-to-ceiling windows illuminate the open living spaces & perfectly frame Tamarack's breathtaking scenery. Situated directly on the Encore ski access trail, this home offers seamless, flexible access to the slopes. Designed for mountain adventure, the residence features an expansive 3-car garage for gear & toys, along with a pull-through driveway for effortless year-round access. A 1,000 SF ADU sits above the garage. The main home includes four full en-suite bedrooms, highlighted by a primary suite with magnificent views. This private sanctuary showcases vaulted ceilings, a gas FP, cozy seating area, private balcony & a spa-inspired bathroom. Just outside the suite, enjoy the comfort of a private coffee bar and exercise area. The chef's kitchen serves as the heart of the home with a spacious breakfast island, Wolf & Sub-Zero appliances & abundant pantry/cabinet storage. The adjacent dining room captures additional views and deck access. Entertain w/ billiards & wet-bar below, with additional sleeping area. New patio and hot tub for extensive outdoor living.
Active
$3,945,000
291 Whitewater Dr, Donnelly, ID 83615
5beds
7baths
6,000sqft
:
Get pre-qualified$23,690/mo
Single Family Residence
Built in 2007
0.84 Acres Lot
$3,676,700 Zestimate®
$658/sqft
$708/mo HOA
What's special
Open living spacesExercise areaCozy seating areaPrivate balconySpacious breakfast islandBilliards and wet-barFour full en-suite bedrooms
- 43 days |
- 332 |
- 7 |
Zillow last checked:
Listing updated:
Listed by:
Trisha Sears Main:208-634-2100,
McCall Real Estate Company
Source: IMLS,MLS#: 98991378
Facts & features
Interior
Bedrooms & bathrooms
- Bedrooms: 5
- Bathrooms: 7
- Main level bathrooms: 3
- Main level bedrooms: 2
Primary bedroom
- Level: Main
Bedroom 2
- Level: Main
Bedroom 3
- Level: Upper
Bedroom 4
- Level: Upper
Bedroom 5
- Level: Lower
Heating
- Forced Air, Propane
Cooling
- Central Air
Appliances
- Included: Dishwasher, Disposal, Microwave, Oven/Range Built-In, Refrigerator, Washer, Dryer
Features
- Bath-Master, Bed-Master Main Level, Den/Office, Family Room, Great Room, Double Vanity, Walk-In Closet(s), Walk In Shower, Breakfast Bar, Pantry, Kitchen Island, Granite Counters, Number of Baths Main Level: 3, Number of Baths Upper Level: 2, Number of Baths Below Grade: 1.5
- Flooring: Hardwood, Tile, Carpet
- Basement: Daylight
- Has fireplace: Yes
- Fireplace features: Three or More, Gas
Interior area
- Total structure area: 6,000
- Total interior livable area: 6,000 sqft
- Finished area above ground: 6,000
- Finished area below ground: 0
Property
Parking
- Total spaces: 3
- Parking features: Detached
- Garage spaces: 3
Features
- Levels: Tri-Level
- Patio & porch: Covered Patio/Deck
- Pool features: Community, In Ground, Pool
- Spa features: Heated
- Has view: Yes
Lot
- Size: 0.84 Acres
- Features: 1/2 - .99 AC, Views, Wooded, Winter Access
Details
- Parcel number: RP005150110700
Construction
Type & style
- Home type: SingleFamily
- Property subtype: Single Family Residence
Materials
- Frame
- Roof: Composition
Condition
- Year built: 2007
Utilities & green energy
- Water: Community Service
- Utilities for property: Sewer Connected
Community & HOA
Community
- Subdivision: Tamarack Resort - Donnelly
HOA
- Has HOA: Yes
- HOA fee: $8,500 annually
Location
- Region: Donnelly
Financial & listing details
- Price per square foot: $658/sqft
- Tax assessed value: $3,501,168
- Annual tax amount: $9,385
- Date on market: 6/23/2026
- Listing terms: Cash,Conventional
- Ownership: Fee Simple
- Road surface type: Paved
Estimated market value
$3,676,700
$3.49M - $3.86M
$7,847/mo
Price history
Price history is unavailable.
Public tax history
| Year | Property taxes | Tax assessment |
|---|---|---|
| 2025 | $10,055 +59.8% | $3,501,168 -9.4% |
| 2024 | $6,293 | $3,865,888 +56.8% |
| 2023 | $6,293 +20.3% | $2,464,896 +34.8% |
| 2022 | $5,231 +241.4% | $1,828,562 +509.5% |
| 2021 | $1,532 | $300,000 +20% |
| 2020 | $1,532 +12.7% | $250,000 +11.1% |
| 2019 | $1,359 +115% | $225,000 +26.2% |
| 2018 | $632 -47.2% | $178,250 |
| 2017 | $1,198 +84.2% | $178,250 |
| 2016 | $650 -52.1% | $178,250 |
| 2015 | $1,357 -11.9% | $178,250 -9.5% |
| 2013 | $1,540 -85.7% | $197,000 -85.4% |
| 2012 | $10,787 | $1,348,380 |
Find assessor info on the county website
Monthly payment
Est. payment
Payment breakdown
Explore the cost of this home by adjusting the details. Changes won't be saved.Climate risks
Neighborhood: 83615
Nearby schools
GreatSchools rating
- 6/10Donnelly Elementary SchoolGrades: PK-5Distance: 4.4 mi
- 9/10Payette Lakes Middle SchoolGrades: 6-8Distance: 15.5 mi
- 9/10Mc Call-Donnelly High SchoolGrades: 9-12Distance: 15.8 mi
Schools provided by the listing agent
- Elementary: Donnelly
- Middle: McCall Donnelly
- High: McCall Donnelly
- District: McCall-Donnelly Joint District #421
Source: IMLS. This data may not be complete. We recommend contacting the local school district to confirm school assignments for this home.
- $405,000-- bd-- ba-- sqft439 Whitewater Dr, Donnelly, ID 83615Off Market
- $650,000-- bd-- ba-- sqft51 Veil Cave Ct, Cascade, ID 83611Off Market
- $450,000-- bd-- ba-- sqft23 Francois Ct, Donnelly, ID 83615Off Market
- $1,421,2004 bd4 ba2.5k sqft20 Francois Court, Tamarack, ID 83615Off Market
- $1,953,5004 bd2 ba2.5k sqft20 Francois Ct, Donnelly, ID 83615Off Market
- $350,0000.68 acres260 Whitewater Dr, Donnelly, ID 83615Off Market
- $---- bd-- ba-- sqft456 Whitewater Dr, Donnelly, ID 83615Sold
- $1,527,7004 bd4 ba3k sqft12 Staircase Court, Tamarack, ID 83615Off Market
A local agent can set up tours, give advice and negotiate with sellers.
A local lender can help you make sure your offer is ready when you are.
Similar homes
- $3,100,0004 bd4 ba3.7k sqft33 Pinnacle Ct, Donnelly, ID 83615Active
 MLS ID #98995817, Trisha Sears, McCall Real Estate Company. IMLS
 - $3,695,0004 bd5 ba4.3k sqft25 Haystack Ct, Donnelly, ID 83615For Sale
 MLS ID #544789, Trisha Sears. MCAR
 - $5,600,0005 bd6 ba5.1k sqft442 Sugarloaf Place, Donnelly, ID 83615Active
 MLS ID #98972149, Haden Tanner, Tamarack Realty LLC. IMLS
 - $2,000,0004 bd4 ba3.2k sqft25 Francois Ct, Donnelly, ID 83615Active
 MLS ID #98995434, Jeremy Harrison, Finding 43 Real Estate. IMLS
 - $1,975,0004 bd4 ba3.2k sqft28 Francois Ct, Donnelly, ID 83615ActiveMLS ID #98990790, Trisha Sears, McCall Real Estate Company. IMLS
- $2,388,0004 bd5 ba3.5k sqft24 Steelhead Ct, Donnelly, ID 83615ActiveMLS ID #98974438, Trisha Sears, McCall Real Estate Company. IMLS
- $3,999,0004 bd6 ba4.5k sqft976 Discovery Dr, Cascade, ID 83611ActiveMLS ID #98992301, Shelly Fisher, Tamarack Realty LLC. IMLS
- $1,990,0005 bd5 ba3.9k sqft12924 Dawn Dr, Donnelly, ID 83615ActiveMLS ID #98982292, Shelly Fisher, Tamarack Realty LLC. IMLS
- $3,250,0004 bd5 ba3.9k sqft8 Osprey Meadow Ct, Donnelly, ID 83615ActiveIMLS
- $2,699,0004 bd4 ba3.5k sqft72 Ponderosa Ridge Ct, Donnelly, ID 83615ActiveIMLS
- $2,699,0004 bd4 ba3.5k sqft64 Ponderosa Ridge Ct, Donnelly, ID 83615ActiveIMLS
- $3,490,0005 bd6 ba7.1k sqft1505 Bear Rock Trl, Cascade, ID 83611ActiveMLS ID #98981966, Jordan Lee, Aspire Realty Group. IMLS
- $5,556,0004 bd5 ba5k sqft2067 W Mountain Rd, Donnelly, ID 83615ActiveMLS ID #98990964, Erik Fisher, Tamarack Realty LLC. IMLS
- $2,390,0005 bd4 ba4.6k sqft467 Gold Fork Rd, Donnelly, ID 83615ActiveMLS ID #98967997, Paul Bull, Boise Premier Real Estate. IMLS
- $2,500,0004 bd4 ba3.2k sqft100 Sugarloaf Pl, Donnelly, ID 83615For SaleMLS ID #544492, Berea Thompson. MCAR
- $3,199,0004 bd4 ba4.7k sqft1426 Club Hill Blvd, McCall, ID 83638ActiveMLS ID #98988956, Heather Haynes, Century 21 Whitewater Clark. IMLS
- $4,299,0004 bd6 ba4.7k sqft325 Sunshine Dr, McCall, ID 83638ActiveMLS ID #98995676, Scott Graves, THG Real Estate. IMLS
- $3,225,0004 bd5 ba3.8k sqft227 Morgan Dr, McCall, ID 83638ActiveMLS ID #98985012, Angela Heasley, Group One Sotheby's Int'l Realty. IMLS
- $3,999,0005 bd5 ba4.5k sqft354 Whitetail Dr, McCall, ID 83638ActiveMLS ID #98988978, Matt Bauscher, Amherst Madison. IMLS
- $2,195,0004 bd4 ba4.5k sqft43 Scheline Ct, McCall, ID 83638ActiveMLS ID #98960061, Clyde Dillon, McCall Real Estate Company. IMLS
