Beautiful waterfront home on the Boulder Creek arm of Cascade Lake, uniquely positioned on a private cove bordered by state land on two sides. Enjoy fantastic views and a well-designed floorplan with inviting entertaining areas and generous guest spaces. The private primary suite features a fireplace and patio access, while the large bonus room offers a balcony and wet bar. A separate mother-in-law or rental apartment includes a full bath and kitchen with both interior and exterior access. Quality finishes include granite countertops, hardwood and tile flooring, vaulted ceilings, abundant natural light, plus NEW carpet and NEW kitchen appliances. The oversized 4-car garage is ready for all your mountain and lake toys, complete with a drive-through door on one bay. Circular drive provides ample parking. Incredible four-season recreation in every direction, with easy access to Tamarack Resort—the only ski, golf, and lake resort in the country. Furnishings are included, so you can move right in and start enjoying everything this exceptional location has to offer.
Active
$1,990,000
12924 Dawn Dr, Donnelly, ID 83615
5beds
5baths
3,919sqft
:
Get pre-qualified$10,727/mo
Single Family Residence
Built in 2007
0.66 Acres Lot
$1,889,600 Zestimate®
$508/sqft
$-- HOA
What's special
- 113 days |
- 461 |
- 15 |
Zillow last checked:
Listing updated:
Listed by:
Shelly Fisher Main:208-325-1001,
Tamarack Realty LLC
Source: IMLS,MLS#: 98982292
Facts & features
Interior
Bedrooms & bathrooms
- Bedrooms: 5
- Bathrooms: 5
- Main level bathrooms: 2
- Main level bedrooms: 2
Primary bedroom
- Level: Main
- Area: 247
- Dimensions: 19 x 13
Bedroom 2
- Level: Main
- Area: 156
- Dimensions: 13 x 12
Bedroom 3
- Level: Upper
- Area: 144
- Dimensions: 12 x 12
Bedroom 4
- Level: Upper
- Area: 182
- Dimensions: 14 x 13
Bedroom 5
- Level: Upper
- Area: 128
- Dimensions: 16 x 8
Kitchen
- Level: Main
- Area: 196
- Dimensions: 14 x 14
Office
- Level: Main
- Area: 130
- Dimensions: 13 x 10
Heating
- Forced Air, Propane
Cooling
- Central Air
Appliances
- Included: Electric Water Heater, Dishwasher, Disposal, Microwave, Oven/Range Freestanding, Refrigerator, Washer, Dryer, Water Softener Owned, Gas Range
Features
- Bath-Master, Bed-Master Main Level, Guest Room, Den/Office, Great Room, Rec/Bonus, Two Kitchens, Double Vanity, Walk-In Closet(s), Loft, Walk In Shower, Breakfast Bar, Pantry, Kitchen Island, Granite Counters, Number of Baths Main Level: 2, Number of Baths Upper Level: 2, Bonus Room Size: 24x21, Bonus Room Level: Upper
- Flooring: Tile, Engineered Wood Floors
- Has basement: No
- Number of fireplaces: 2
- Fireplace features: Two, Propane
Interior area
- Total structure area: 3,919
- Total interior livable area: 3,919 sqft
- Finished area above ground: 3,919
- Finished area below ground: 0
Video & virtual tour
Property
Parking
- Total spaces: 4
- Parking features: Attached, Garage (Drive Through Doors), Driveway
- Attached garage spaces: 4
- Has uncovered spaces: Yes
- Details: Garage: 35'x25', Garage Door: 9 x 8
Features
- Levels: Two
- Patio & porch: Covered Patio/Deck
- Fencing: Partial,Wood
- Has view: Yes
- On waterfront: Yes
- Waterfront features: Waterfront, Lake
Lot
- Size: 0.66 Acres
- Features: 1/2 - .99 AC, Views, Borders Public Owned Land, Wooded, Winter Access, Auto Sprinkler System, Full Sprinkler System
Details
- Additional structures: Separate Living Quarters
- Parcel number: RP005110000050
Construction
Type & style
- Home type: SingleFamily
- Property subtype: Single Family Residence
Materials
- Stone, Stucco, HardiPlank Type
- Foundation: Slab
- Roof: Architectural Style
Condition
- Year built: 2007
Utilities & green energy
- Water: Well
- Utilities for property: Sewer Connected
Community & HOA
Community
- Subdivision: Drewster
Location
- Region: Donnelly
Financial & listing details
- Price per square foot: $508/sqft
- Tax assessed value: $1,206,522
- Annual tax amount: $3,315
- Date on market: 4/16/2026
- Listing terms: Cash,Conventional
- Ownership: Fee Simple,Fractional Ownership: No
- Road surface type: Paved
Estimated market value
$1,889,600
$1.80M - $1.98M
$7,001/mo
Price history
Price history is unavailable.
Public tax history
| Year | Property taxes | Tax assessment |
|---|---|---|
| 2025 | $3,316 -11.6% | $1,206,522 -1.6% |
| 2024 | $3,749 +10.5% | $1,225,785 -4.9% |
| 2023 | $3,392 -3.4% | $1,288,815 +7.6% |
| 2022 | $3,510 -16.5% | $1,197,595 +41.9% |
| 2021 | $4,202 +6% | $844,204 +15.1% |
| 2020 | $3,966 +16.8% | $733,643 +25.8% |
| 2019 | $3,396 +1% | $582,980 +9.4% |
| 2018 | $3,363 -1.3% | $533,106 +5.1% |
| 2017 | $3,408 -6.9% | $507,022 -4.4% |
| 2016 | $3,659 +17.8% | $530,249 +25.9% |
| 2015 | $3,107 -8.3% | $421,276 -4.6% |
| 2013 | $3,390 +3.1% | $441,466 +17.3% |
| 2012 | $3,288 +0.7% | $376,220 -5.2% |
| 2010 | $3,265 | $396,650 |
Find assessor info on the county website
Monthly payment
Est. payment
Payment breakdown
Explore the cost of this home by adjusting the details. Changes won't be saved.Climate risks
Neighborhood: 83615
Nearby schools
GreatSchools rating
- 6/10Donnelly Elementary SchoolGrades: PK-5Distance: 2.1 mi
- 9/10Payette Lakes Middle SchoolGrades: 6-8Distance: 13.5 mi
- 9/10Mc Call-Donnelly High SchoolGrades: 9-12Distance: 13.8 mi
Schools provided by the listing agent
- Elementary: Donnelly
- Middle: Payette Lakes
- High: McCall Donnelly
- District: McCall-Donnelly Joint District #421
Source: IMLS. This data may not be complete. We recommend contacting the local school district to confirm school assignments for this home.
- $--3 bd2 ba1.9k sqft12926 Dawn Dr, Donnelly, ID 83615Sold

- $--0.67 acres12926 Dawn Dr #4, Donnelly, ID 83615Off Market

- $1,105,1004 bd3 ba1.6k sqft12925 Dawn Dr, Donnelly, ID 83615Off Market
- $196,0040.71 acres12928 Dawn Dr, Donnelly, ID 83615Off Market
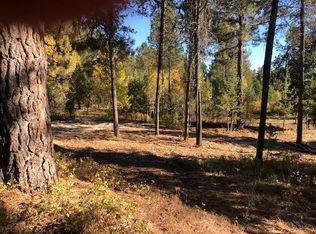
- $612,2060.27 acres12927 Dawn Dr, Donnelly, ID 83615Off Market
- $1,499,9005 bd4 ba2.6k sqft12930 Dawn Dr, Donnelly, ID 83615For Sale
- $792,400-- bd-- ba-- sqft12929 Dawn Dr, Donnelly, ID 83615Off Market
- $190,040-- bd-- ba-- sqft12932 Dawn Dr, Donnelly, ID 83615Off Market
A local agent can set up tours, give advice and negotiate with sellers.
A local lender can help you make sure your offer is ready when you are.
Similar homes
- $2,000,0004 bd4 ba3.2k sqft25 Francois Ct, Donnelly, ID 83615Active
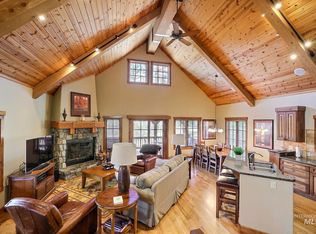 MLS ID #98995434, Jeremy Harrison, Finding 43 Real Estate. IMLS
 - $1,975,0004 bd4 ba3.2k sqft28 Francois Ct, Donnelly, ID 83615Active
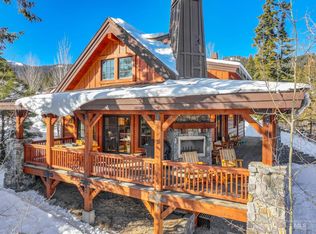 MLS ID #98990790, Trisha Sears, McCall Real Estate Company. IMLS
 - $1,975,0004 bd4 ba2.5k sqft22 Francois Ct, Donnelly, ID 83615Active
 MLS ID #98992341, Trisha Sears, McCall Real Estate Company. IMLS
 - $2,388,0004 bd5 ba3.5k sqft24 Steelhead Ct, Donnelly, ID 83615Active
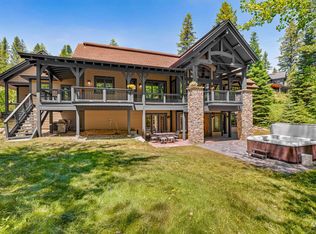 MLS ID #98974438, Trisha Sears, McCall Real Estate Company. IMLS
 - $1,500,0004 bd4 ba2.2k sqft12941 Spring Valley Rd, Donnelly, ID 83615ActiveMLS ID #98996025, Rocky Hammons, Silvercreek Realty Group. IMLS
- $2,390,0005 bd4 ba4.6k sqft467 Gold Fork Rd, Donnelly, ID 83615ActiveMLS ID #98967997, Paul Bull, Boise Premier Real Estate. IMLS
- $1,499,9005 bd4 ba2.6k sqft12930 Dawn Dr, Donnelly, ID 83615ActiveMLS ID #98977182, Craig Sjoberg, Prime Inc.. IMLS
- $1,075,0004 bd4 ba2.4k sqft29 Pointe At Goldfork Ct, Donnelly, ID 83615ActiveMLS ID #98991887, Andrew Knowles, Keller Williams Realty Boise. IMLS
- $1,100,0003 bd3 ba2.1k sqft172 Lodgepole Ln, Donnelly, ID 83615ActiveMLS ID #98991228, Judy Trimble, RE/MAX Executives. IMLS
- $1,395,0005 bd1 ba2.1k sqft13029 Delayne Rd, Donnelly, ID 83615Price ChangeMLS ID #98990256, Crystal Pickett, Silvercreek Realty Group. IMLS
- $2,195,0004 bd4 ba4.5k sqft43 Scheline Ct, McCall, ID 83638ActiveMLS ID #98960061, Clyde Dillon, McCall Real Estate Company. IMLS
- $1,765,0005 bd3 ba3.6k sqft13945 Galloping Rd, McCall, ID 83638ActiveMLS ID #98995904, April Rinehart, Keller Williams Realty Boise. IMLS
- $1,150,0004 bd3 ba2.4k sqft2141 Lydia Dr, Donnelly, ID 83615For SaleMLS ID #543996, Michelle Basye. MCAR
- $1,895,0004 bd3 ba3k sqft45 Knob Hill Dr, McCall, ID 83638For SaleMLS ID #544497, Tara Reeder. MCAR
- $2,500,0004 bd4 ba3.2k sqft100 Sugarloaf Pl, Donnelly, ID 83615For SaleMLS ID #544492, Berea Thompson. MCAR
- $1,199,0003 bd3 ba2.5k sqft470 Gold Fork Rd, Donnelly, ID 83615For SaleMLS ID #544607, Leon Renz. MCAR
- $2,150,0003 bd4 ba3.2k sqft45 Shooting Star Ln, McCall, ID 83638ActiveMLS ID #98992027, Cory Corbet, Silvercreek Realty Group. IMLS
- $1,225,0004 bd4 ba3k sqft97 Chisum Dr, Donnelly, ID 83615For SaleMLS ID #544483, Berea Thompson. MCAR
- $2,195,0004 bd5 ba3.4k sqft273 Whispering Pines Ct, McCall, ID 83638For SaleMLS ID #544686, Verna Vanis. MCAR
- $2,699,0004 bd4 ba3.5k sqft64 Ponderosa Ridge Ct, Donnelly, ID 83615ActiveIMLS
