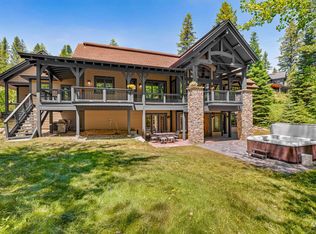
Experience the best of mountain living in Tamarack Resort's coveted Lonetree Chalet, where every season invites a new adventure. This thoughtfully designed 4BR/4BA residence spans approximately 2,500 square feet and comfortably accommodates family and friends with three private en-suite bedrooms, including a luxurious upper-level retreat and a spacious lower-level suite that's equally suited as a fun-filled bunk room for kids or guests. Gather after a day on the slopes in the warm, open-concept great room, where rich hardwood floors, vaulted tongue-and-groove ceilings, alder cabinetry, and a classic wood-burning fireplace create an inviting mountain atmosphere. The fully equipped kitchen and adjoining dining area flow seamlessly together, making everything from holiday celebrations to relaxed après-ski evenings effortless. Step outside to your private mountain sanctuary. The expansive covered deck becomes a year-round living space, complete with its own wood-burning fireplace, private hot tub, and stone patio—the perfect setting for morning coffee, evening cocktails, or stargazing beneath Idaho's clear mountain skies. Winter days begin with easy access to Tamarack's ski terrain via the groomed trail system connecting to the Encore Ski Run at the entrance of François Court, while the convenient attached two-car garage stores all your gear. Includes additional parking for guests.
Active
Price increase: $100K (8/4)
$1,975,000
22 Francois Ct, Donnelly, ID 83615
4beds
4baths
2,500sqft
Single Family Residence
Built in 2005
7,840 Square Feet Lot
$1,897,400 Zestimate®
$790/sqft
$717/mo HOA
What's special
Classic wood-burning fireplacePrivate hot tubAdjoining dining areaConvenient attached two-car garageYear-round living spaceVaulted tongue-and-groove ceilingsThree private en-suite bedrooms
- 66 days
- 127
- 8
Zillow last checked:
Listing updated:
Listed by:
Trisha Sears Main:208-634-2100,
McCall Real Estate Company
Source: IMLS,MLS#: 98992341
Facts & features
Interior
Bedrooms & bathrooms
- Bedrooms: 4
- Bathrooms: 4
- Main level bathrooms: 1
- Main level bedrooms: 1
Primary bedroom
- Level: Upper
Bedroom 2
- Level: Main
Bedroom 3
- Level: Main
Bedroom 4
- Level: Lower
Heating
- Forced Air, Propane
Appliances
- Included: Dishwasher, Disposal, Microwave, Oven/Range Built-In, Refrigerator
Features
- Bath-Master, Great Room, Double Vanity, Breakfast Bar, Kitchen Island, Granite Counters, Number of Baths Main Level: 1, Number of Baths Upper Level: 3
- Flooring: Hardwood, Carpet
- Has basement: No
- Number of fireplaces: 2
- Fireplace features: Two, Propane
Interior area
- Total structure area: 2,500
- Total interior livable area: 2,500 sqft
- Finished area above ground: 2,500
- Finished area below ground: 0
Property
Parking
- Total spaces: 2
- Parking features: Attached
- Attached garage spaces: 2
Features
- Levels: Tri-Level
- Patio & porch: Covered Patio/Deck
- Pool features: Community, Pool
- Spa features: Heated
Lot
- Size: 7,840 Square Feet
- Features: Standard Lot 6000-9999 SF
Details
- Parcel number: RP005150040020
Construction
Type & style
- Home type: SingleFamily
- Property subtype: Single Family Residence
Materials
- Concrete, Frame, Wood Siding
- Roof: Composition
Condition
- Year built: 2005
Utilities & green energy
- Water: Community Service
- Utilities for property: Sewer Connected
Community & HOA
Community
- Subdivision: Tamarack Resort - Donnelly
HOA
- Has HOA: Yes
- HOA fee: $8,600 annually
Location
- Region: Donnelly
Financial & listing details
- Price per square foot: $790/sqft
- Tax assessed value: $1,922,016
- Annual tax amount: $5,250
- Date on market: 7/1/2026
- Listing terms: Cash,Conventional
- Ownership: Fee Simple
Estimated market value
$1,897,400
$1.80M - $1.99M
$4,236/mo
Price history
Price history is unavailable.
Public tax history
| Year | Property taxes | Tax assessment |
|---|---|---|
| 2025 | $4,877 -6.9% | $1,922,016 +4.8% |
| 2024 | $5,240 | $1,833,704 -9.6% |
| 2023 | $5,240 +14.3% | $2,027,558 +28.1% |
| 2022 | $4,586 +33.6% | $1,582,989 +63.8% |
| 2021 | $3,432 | $966,176 +53.2% |
| 2020 | $3,432 +0.9% | $630,468 +12% |
| 2019 | $3,400 -14.7% | $562,755 -11.5% |
| 2018 | $3,983 +0.3% | $635,781 +7.6% |
| 2017 | $3,971 +85.1% | $590,733 -4.3% |
| 2016 | $2,145 -49% | $617,127 +6.9% |
| 2015 | $4,207 -3% | $577,473 +1.6% |
| 2013 | $4,338 +15.6% | $568,436 +60.8% |
| 2012 | $3,754 -22.3% | $353,560 -26% |
| 2010 | $4,831 | $477,900 |
Find assessor info on the county website
Monthly payment
Est. payment
Payment breakdown
Explore the cost of this home by adjusting the details. Changes won't be saved.Climate risks
Neighborhood: 83615
Nearby schools
Schools provided by the listing agent
- Elementary: Donnelly
- Middle: McCall Donnelly
- High: McCall Donnelly
- District: McCall-Donnelly Joint District #421
Source: IMLS. This data may not be complete. We recommend contacting the local school district to confirm school assignments for this home.
Similar homes
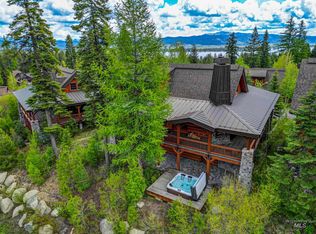
- $2,000,0004 bd4 ba3.2k sqft25 Francois Ct, Donnelly, ID 83615Active
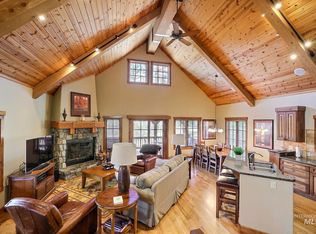 MLS ID #98995434, Jeremy Harrison, Finding 43 Real Estate. IMLS
 - $1,899,0004 bd4 ba3.2k sqft28 Francois Ct, Donnelly, ID 83615Active
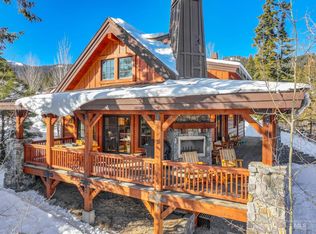 MLS ID #98990790, Trisha Sears, McCall Real Estate Company. IMLS
 - $2,225,0003 bd4 ba2.9k sqft16 Steelhead Ct, Donnelly, ID 83615Active
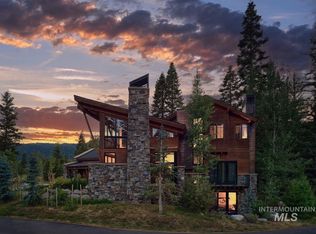 MLS ID #98997680, Trisha Sears, McCall Real Estate Company. IMLS
 - $2,288,0004 bd5 ba3.5k sqft24 Steelhead Ct, Donnelly, ID 83615Active
 MLS ID #98974438, Trisha Sears, McCall Real Estate Company. IMLS
