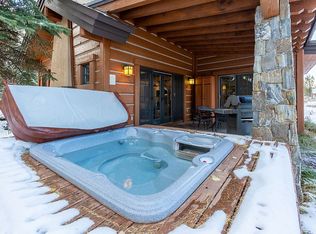
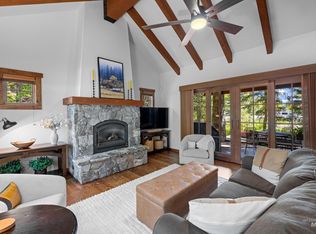
Fabulous, fully remodeled 2BR single-family ski cottage in Tamarack Resort. The beautifully updated kitchen features new quartz countertops, a kitchen island with full dishwasher, new appliances, functional cabinetry, added storage and pantry space, new flooring, coffee bar, and open shelving. Enjoy your own private hot tub, covered deck, and direct ski access to the groomed trail leading to the Rock Creek Poma Lift. Sold fully furnished, including the cozy living room sectional, this turnkey cottage is ready for immediate enjoyment. The thoughtful floor plan offers two en-suites, including built-in bunk beds in the upper bedroom. Vaulted ceilings, a gas fireplace, fresh interior paint, and a large sliding glass door create a warm, inviting living space that opens to the covered deck with additional dining area. The single-car garage has been freshly painted and upgraded with storage systems and built-in cabinetry. Located in the heart of Tamarack Resort, this move-in-ready ski cottage delivers comfort, convenience, and true mountain lifestyle.
Active
$1,395,000
4 Rock Creek Ct, Tamarack, ID 83615
2beds
3baths
1,250sqft
:
Get pre-qualified$8,350/mo
Single Family Residence
Built in 2004
3,049 Square Feet Lot
$1,329,700 Zestimate®
$1,116/sqft
$650/mo HOA
What's special
Gas fireplacePrivate hot tubSingle-car garageBeautifully updated kitchenCoffee barTwo en-suitesNew quartz countertops
- 47 days |
- 83 |
- 7 |
Zillow last checked:
Listing updated:
Listed by:
Trisha Sears Main:208-634-2100,
McCall Real Estate Company
Source: IMLS,MLS#: 98989560
Facts & features
Interior
Bedrooms & bathrooms
- Bedrooms: 2
- Bathrooms: 3
- Main level bathrooms: 1
- Main level bedrooms: 1
Primary bedroom
- Level: Upper
Bedroom 2
- Level: Main
Heating
- Electric, Forced Air
Appliances
- Included: Dishwasher, Disposal, Microwave, Oven/Range Built-In, Refrigerator, Washer, Dryer
Features
- Bath-Master, Great Room, Two Master Bedrooms, Double Vanity, Kitchen Island, Granite Counters, Number of Baths Main Level: 1, Number of Baths Upper Level: 1
- Flooring: Hardwood, Tile, Carpet
- Has basement: No
- Number of fireplaces: 1
- Fireplace features: One, Propane
Interior area
- Total structure area: 1,250
- Total interior livable area: 1,250 sqft
- Finished area above ground: 1,250
- Finished area below ground: 0
Property
Parking
- Total spaces: 1
- Parking features: Detached
- Garage spaces: 1
Features
- Levels: Two
- Patio & porch: Covered Patio/Deck
- Pool features: Community, In Ground, Pool
- Spa features: Heated
Lot
- Size: 3,049 Square Feet
- Features: Sm Lot 5999 SF, Winter Access
Details
- Parcel number: RP00492018004A
Construction
Type & style
- Home type: SingleFamily
- Property subtype: Single Family Residence
Materials
- Frame
- Roof: Composition
Condition
- Year built: 2004
Utilities & green energy
- Water: Community Service
- Utilities for property: Sewer Connected
Community & HOA
Community
- Subdivision: Tamarack Resort - Donnelly
HOA
- Has HOA: Yes
- HOA fee: $7,800 annually
Location
- Region: Tamarack
Financial & listing details
- Price per square foot: $1,116/sqft
- Tax assessed value: $1,303,176
- Annual tax amount: $3,972
- Date on market: 6/9/2026
- Listing terms: Cash,Conventional
- Ownership: Fee Simple
Estimated market value
$1,329,700
$1.26M - $1.40M
$2,484/mo
Price history
Price history is unavailable.
Public tax history
| Year | Property taxes | Tax assessment |
|---|---|---|
| 2025 | $3,713 +4.5% | $1,303,176 +4.4% |
| 2024 | $3,552 | $1,248,518 +2.1% |
| 2023 | $3,552 +12.1% | $1,223,108 +24.5% |
| 2022 | $3,169 +8.3% | $982,224 +47.7% |
| 2021 | $2,925 | $665,152 +36.7% |
| 2020 | $2,925 +10.3% | $486,448 +22.8% |
| 2019 | $2,652 +7.8% | $395,983 +14.5% |
| 2018 | $2,459 +4% | $345,921 +4.4% |
| 2017 | $2,365 -6.8% | $331,440 -1.2% |
| 2016 | $2,537 +1.9% | $335,567 +6.4% |
| 2015 | $2,489 -0.3% | $315,240 +3.5% |
| 2013 | $2,498 +124.7% | $304,644 +116% |
| 2012 | $1,111 | $141,070 |
Find assessor info on the county website
Monthly payment
Est. payment
Payment breakdown
Explore the cost of this home by adjusting the details. Changes won't be saved.Climate risks
Neighborhood: 83615
Nearby schools
GreatSchools rating
- 6/10Donnelly Elementary SchoolGrades: PK-5Distance: 4.9 mi
- 9/10Payette Lakes Middle SchoolGrades: 6-8Distance: 16.1 mi
- 9/10Mc Call-Donnelly High SchoolGrades: 9-12Distance: 16.4 mi
Schools provided by the listing agent
- Elementary: Donnelly
- Middle: McCall Donnelly
- High: McCall Donnelly
- District: McCall-Donnelly Joint District #421
Source: IMLS. This data may not be complete. We recommend contacting the local school district to confirm school assignments for this home.
- $1,216,4002 bd2 ba1.2k sqft3 Rock Creek Ct, Cascade, ID 83611Off Market
- $861,2002 bd3 ba1.2k sqft20 Rock Creek, Donnelly, ID 83615Off Market
- $1,106,6002 bd2 ba1.2k sqft6 Rock Creek Ct, Tamarack, ID 83615Off Market
- $1,126,0002 bd2 ba1.2k sqft2 Rock Creek Ct, Tamarack, ID 83615Off Market
- $--2 bd3 ba1.2k sqft1 Rock Creek Ct, Donnelly, ID 83615Sold
- $1,199,0002 bd3 ba1.2k sqft5 Rock Creek Court, Tamarack, ID 83615For Sale
- $--2 bd3 ba1.2k sqft21 Rock Creek Ct, Donnelly, ID 83615Sold
- $1,079,1002 bd2 ba1.2k sqft20 Rock Creek Ct, Tamarack, ID 83615Off Market
A local agent can set up tours, give advice and negotiate with sellers.
A local lender can help you make sure your offer is ready when you are.
Similar homes
- $1,349,0002 bd3 ba1.2k sqft9 Rock Creek Ct, Tamarack, ID 83615For Sale
 MLS ID #544573, Haden Tanner. MCAR
 - $1,199,0002 bd3 ba1.2k sqft5 Rock Creek Court, Tamarack, ID 83615Active
 MLS ID #98984920, Trisha Sears, McCall Real Estate Company. IMLS
 - $1,250,0002 bd3 ba1.2k sqft117 Golden Bar Ct, Donnelly, ID 83615Active
 MLS ID #98992035, Trisha Sears, McCall Real Estate Company. IMLS
 - $1,099,9002 bd3 ba1.2k sqft7 Rock Creek Ct, Donnelly, ID 83615Active
 MLS ID #98986411, Rob Sower, Keller Williams Realty Boise. IMLS
 - $1,199,0002 bd2 ba1.3k sqft75 Arling Center Court #417, Tamarack, ID 83615ActiveMLS ID #98993015, Trisha Sears, McCall Real Estate Company. IMLS
- $1,250,0002 bd3 ba1k sqft53 Golden Bar Ct, Donnelly, ID 83615For SaleMLS ID #544642, Dawn Beckman. MCAR
- $1,200,0002 bd2 ba1.3k sqft75 Arling Center Ct Unit 415, Donnelly, ID 83615ActiveMLS ID #98993513, Haden Tanner, Tamarack Realty LLC. IMLS
- $1,199,0002 bd2 ba1.3k sqft75 Arling Ctr #417, Donnelly, ID 83615For SaleMLS ID #544777, Trisha Sears. MCAR
- $1,350,0002 bd3 ba1.7k sqft69 Golden Bar Ct, Donnelly, ID 83615ActiveMLS ID #98981387, Kayla Fearn, JPAR Live Local. IMLS
- $1,695,0003 bd3 ba1.8k sqft131 Twin Creek Ct, Donnelly, ID 83615ActiveMLS ID #98949593, Trisha Sears, McCall Real Estate Company. IMLS
- $1,790,0003 bd3 ba1.8k sqft340 Discovery Drive, Donnelly, ID 83615ActiveMLS ID #98987096, Shelly Fisher, Tamarack Realty LLC. IMLS
- $950,0002 bd2 ba1.1k sqft75 Arling Center Court #211, Tamarack, ID 83615For SaleMLS ID #544818, Cheri Reeves. MCAR
- $1,025,0002 bd3 ba1.2k sqft87 Clearwater Ct, Donnelly, ID 83615ActiveMLS ID #98970883, Trisha Sears, McCall Real Estate Company. IMLS
- $1,295,0002 bd1 ba780 sqft388 Charley Ln, Donnelly, ID 83615ActiveMLS ID #98967182, Jayson Dunkley, Idaho Premier Properties. IMLS
- $950,0002 bd3 ba1.4k sqft14 Golden Bench Ct, McCall, ID 83615ActiveMLS ID #98993017, Trisha Sears, McCall Real Estate Company. IMLS
- $1,399,0003 bd2 ba1.4k sqft720 Village Dr #301, Donnelly, ID 83615ActiveMLS ID #98976762, Haden Tanner, Tamarack Realty LLC. IMLS
- $1,150,0003 bd2 ba1.6k sqft33 Golden Bench Ct, Donnelly, ID 83615For SaleMLS ID #542560, Donny Heck. MCAR
- $985,0002 bd2 ba1.1k sqft75 Arling Center Ct #311, Donnelly, ID 83615ActiveMLS ID #98950745, Trisha Sears, McCall Real Estate Company. IMLS
- $999,9002 bd2 ba969 sqft720 Village Dr #403, Donnelly, ID 83615For SaleMLS ID #544598, Haden Tanner. MCAR
- $1,185,0002 bd3 ba1.7k sqft67 Golden Bar Ct, Cascade, ID 83611ActiveMLS ID #98984835, Sadie Noah, Equity Northwest Real Estate. IMLS
