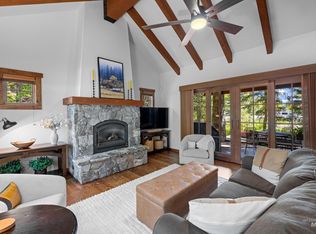
Explore the pinnacle of turnkey mountain getaway living in this gorgeous 1,250 s.f. 2 Bed / 2.5 Bath Tamarack Resort Cottage w/ Detached Garage! Boasting exquisite details and finishes with vaulted ceilings highlighted by exposed timber beams, cozy stone fireplace, rich hardwood flooring, beautifully renovated kitchen, natural stone flooring, and two primary suites! This luxury cottage is sold fully furnished and appointed with quality furnishings, decor, kitchen essentials, cookware, dishes, linens, towels - everything needed to immediately enjoy your mountain retreat! Endless amenities provided by the resort include mountain biking, hiking trails, skiing/snowboarding, boating, paddleboarding, kayaking, fishing and the award winning Robert Trent Jones II designed Osprey Meadows Golf Course just a short walk from your front door! After relaxing on the large rear covered deck, be sure to walk over to The Village to enjoy top tier dining, shopping, fitness, or a visit to the luxury spa! The surrounding views of Lake Cascade are incredible, & the Marina is recently completed! Other community amenities include pool, hot tub, & state of the art gym. Whether you’re seeking a luxury 2nd home, a full-time residence, or an income-producing short-term rental, this property offers an exceptional combination of lifestyle, location, convenience, & long-term investment potential!
Active
Price cut: $104.9K (8/11)
$995,000
7 Rock Creek Ct, Donnelly, ID 83615
2beds
3baths
1,250sqft
Single Family Residence
Built in 2005
3,049 Square Feet Lot
$977,000 Zestimate®
$796/sqft
$717/mo HOA
What's special
Cozy stone fireplaceTwo primary suitesBeautifully renovated kitchenRich hardwood flooringLarge rear covered deckNatural stone flooring
- 96 days |
- 515 |
- 32 |
Zillow last checked:
Listing updated:
Listed by:
Rob Sower Cell:208-761-5100,
Keller Williams Realty Boise
Source: IMLS,MLS#: 98986411
Facts & features
Interior
Bedrooms & bathrooms
- Bedrooms: 2
- Bathrooms: 3
- Main level bathrooms: 1
- Main level bedrooms: 1
Primary bedroom
- Level: Main
Bedroom 2
- Level: Upper
Kitchen
- Level: Main
Heating
- Forced Air, Propane
Cooling
- Central Air
Appliances
- Included: Electric Water Heater, Dishwasher, Disposal, Oven/Range Freestanding, Refrigerator, Washer, Dryer
Features
- Bath-Master, Bed-Master Main Level, Great Room, Two Master Bedrooms, Double Vanity, Walk-In Closet(s), Kitchen Island, Granite Counters, Number of Baths Main Level: 1, Number of Baths Upper Level: 1
- Flooring: Hardwood, Tile, Carpet
- Has basement: No
- Has fireplace: Yes
- Fireplace features: Insert, Propane
Interior area
- Total structure area: 1,250
- Total interior livable area: 1,250 sqft
- Finished area above ground: 1,250
- Finished area below ground: 0
Video & virtual tour
Property
Parking
- Total spaces: 1
- Parking features: Detached, Driveway
- Garage spaces: 1
- Has uncovered spaces: Yes
Features
- Levels: Two
- Patio & porch: Covered Patio/Deck
- Pool features: Community, In Ground, Pool
- Has spa: Yes
- Spa features: Bath
- Has view: Yes
Lot
- Size: 3,049 Square Feet
- Features: Sm Lot 5999 SF, On Golf Course, Views, Wooded, Winter Access
Details
- Parcel number: RP00492018007A
- Zoning: County
Construction
Type & style
- Home type: SingleFamily
- Property subtype: Single Family Residence
Materials
- Frame, Stone, Wood Siding
- Foundation: Crawl Space
- Roof: Composition
Condition
- Year built: 2005
Utilities & green energy
- Water: Public
- Utilities for property: Sewer Connected, Cable Connected, Broadband Internet
Community & HOA
Community
- Subdivision: Tamarack Resort - Donnelly
HOA
- Has HOA: Yes
- HOA fee: $8,600 annually
Location
- Region: Donnelly
Financial & listing details
- Price per square foot: $796/sqft
- Tax assessed value: $1,303,176
- Annual tax amount: $3,970
- Date on market: 5/15/2026
- Listing terms: Cash,Conventional,VA Loan
- Ownership: Fee Simple
- Road surface type: Paved
Estimated market value
$977,000
$928,000 - $1.03M
$2,976/mo
Price history
Price history is unavailable.
Public tax history
| Year | Property taxes | Tax assessment |
|---|---|---|
| 2025 | $3,867 +8.8% | $1,303,176 +4.4% |
| 2024 | $3,552 | $1,248,518 +2.1% |
| 2023 | $3,552 +12.1% | $1,223,108 +24.5% |
| 2022 | $3,169 +8.8% | $982,224 +47.7% |
| 2021 | $2,912 | $665,152 +36.7% |
| 2020 | $2,912 +9.8% | $486,448 +22.8% |
| 2019 | $2,652 +117.1% | $395,983 +14.5% |
| 2018 | $1,221 -48.3% | $345,921 +4.4% |
| 2017 | $2,365 +87.7% | $331,440 -1.2% |
| 2016 | $1,260 -49% | $335,567 +6.4% |
| 2015 | $2,473 -0.3% | $315,240 +3.5% |
| 2013 | $2,481 +124.9% | $304,644 +116% |
| 2012 | $1,103 | $141,070 |
Find assessor info on the county website
Monthly payment
Est. payment
Payment breakdown
Explore the cost of this home by adjusting the details. Changes won't be saved.Climate risks
Neighborhood: 83615
Nearby schools
GreatSchools rating
- 6/10Donnelly Elementary SchoolGrades: PK-5Distance: 4.9 mi
- 9/10Payette Lakes Middle SchoolGrades: 6-8Distance: 16.1 mi
- 9/10Mc Call-Donnelly High SchoolGrades: 9-12Distance: 16.4 mi
Schools provided by the listing agent
- Elementary: Donnelly
- Middle: Payette Lakes
- High: McCall Donnelly
- District: McCall-Donnelly Joint District #421
Source: IMLS. This data may not be complete. We recommend contacting the local school district to confirm school assignments for this home.
- $1,097,4002 bd2 ba1.2k sqft8 Rock Creek Ct, Tamarack, ID 83615Off Market
- $1,199,0002 bd3 ba1.2k sqft5 Rock Creek Court, Tamarack, ID 83615For Sale
- $810,3002 bd3 ba1.2k sqft23 Rock Creek, Tamarack, ID 83615Off Market
- $1,097,4002 bd2 ba1.2k sqft6 Rock Creek Ct, Tamarack, ID 83615Off Market
- $1,349,0002 bd3 ba1.2k sqft9 Rock Creek Ct, Tamarack, ID 83615For Sale
- $1,116,7002 bd2 ba1.2k sqft11 Rock Creek Ct, Tamarack, ID 83615Off Market
- $1,263,1002 bd3 ba1.2k sqft10 Rock Creek Ct, Donnelly, ID 83615Off Market
- $1,395,0002 bd3 ba1.2k sqft4 Rock Creek Ct, Tamarack, ID 83615For Sale
A local agent can set up tours, give advice and negotiate with sellers.
A local lender can help you make sure your offer is ready when you are.
Similar homes
- $995,0002 bd3 ba1.2k sqft87 Clearwater Ct, Donnelly, ID 83615Active
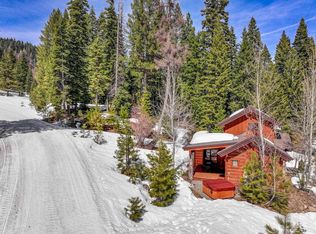 MLS ID #98970883, Trisha Sears, McCall Real Estate Company. IMLS
 - $1,199,0002 bd3 ba1.2k sqft5 Rock Creek Court, Tamarack, ID 83615ActiveMLS ID #98984920, Trisha Sears, McCall Real Estate Company. IMLS
- $950,0002 bd3 ba1.4k sqft14 Golden Bench Ct, McCall, ID 83615Active
 MLS ID #98993017, Trisha Sears, McCall Real Estate Company. IMLS
 - $950,0002 bd2 ba1.1k sqft75 Arling Center Court #211, Tamarack, ID 83615For Sale
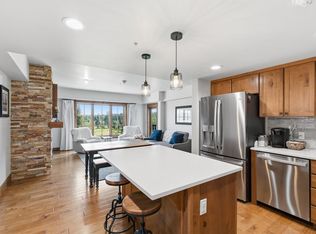 MLS ID #544818, Cheri Reeves. MCAR
 - $1,349,0002 bd3 ba1.2k sqft9 Rock Creek Ct, Tamarack, ID 83615For SaleMLS ID #544573, Haden Tanner. MCAR
- $985,0002 bd2 ba1.1k sqft75 Arling Center Ct #311, Donnelly, ID 83615ActiveMLS ID #98950745, Trisha Sears, McCall Real Estate Company. IMLS
- $999,9002 bd2 ba969 sqft720 Village Dr #403, Donnelly, ID 83615For SaleMLS ID #544598, Haden Tanner. MCAR
- $1,250,0002 bd3 ba1.2k sqft117 Golden Bar Ct, Donnelly, ID 83615ActiveMLS ID #98992035, Trisha Sears, McCall Real Estate Company. IMLS
- $1,395,0002 bd3 ba1.2k sqft4 Rock Creek Ct, Tamarack, ID 83615ActiveMLS ID #98989560, Trisha Sears, McCall Real Estate Company. IMLS
- $1,149,0002 bd2 ba1.3k sqft75 Arling Ctr #417, Donnelly, ID 83615For SaleMLS ID #544777, Trisha Sears. MCAR
- $1,149,0002 bd2 ba1.3k sqft75 Arling Center Court #417, Tamarack, ID 83615ActiveMLS ID #98993015, Trisha Sears, McCall Real Estate Company. IMLS
- $1,200,0002 bd2 ba1.3k sqft75 Arling Center Ct Unit 415, Donnelly, ID 83615ActiveMLS ID #98993513, Haden Tanner, Tamarack Realty LLC. IMLS
- $973,0002 bd2 ba966 sqft780 Village Dr Unit 412, Donnelly, ID 83615ActiveMLS ID #98942353, Trisha Sears, McCall Real Estate Company. IMLS
- $1,250,0002 bd3 ba1k sqft53 Golden Bar Ct, Donnelly, ID 83615For SaleMLS ID #544642, Dawn Beckman. MCAR
- $825,9002 bd2 ba970 sqft780 Village Dr Unit 312, Donnelly, ID 83615ActiveMLS ID #98987440, Jennifer Jones Campbell, Engel & Völkers McCall. IMLS
- $799,0003 bd2 ba1.8k sqft219 Birch Ln, Donnelly, ID 83615For SaleMLS ID #544218, Matthew Basye. MCAR
- $749,9002 bd2 ba876 sqft398 & 400 Charley Ln, Donnelly, ID 83615ActiveMLS ID #98981526, Van States, Keller Williams Realty Boise. IMLS
- $1,195,0002 bd1 ba780 sqft388 Charley Ln, Donnelly, ID 83615Price ChangeMLS ID #98967182, Jayson Dunkley, Idaho Premier Properties. IMLS
- $858,0003 bd2 ba1.8k sqft18 Grand Fir Dr, Donnelly, ID 83615For SaleMLS ID #544944, Michelle Basye. MCAR
- $1,185,0002 bd3 ba1.7k sqft67 Golden Bar Ct, Cascade, ID 83611ActiveMLS ID #98984835, Sadie Noah, Equity Northwest Real Estate. IMLS
