Perched atop the iconic Lodge at Osprey Meadows, this beautifully refreshed 2BR/2BA penthouse offers 1,368 SF of elevated mountain living with truly unforgettable, million-dollar views. From the championship golf course to Lake Cascade and the surrounding mountain ranges, every season unfolds through dramatic floor-to-ceiling windows that fill the great room with natural light beneath soaring vaulted ceilings. Designed for both relaxation and entertaining, the open-concept living space features a cozy gas FP, a fully equipped kitchen, and seamless access to a private, south-facing deck—perfect for morning coffee, afternoon sunshine, and spectacular Idaho sunsets. The guest bedroom also enjoys direct deck access, creating a seamless indoor-outdoor experience. Upstairs, the expansive primary suite is a private retreat complete with a luxurious five-piece bath, walk-in closet, and an oversized loft offering flexible space for a home office, reading lounge, or additional sleeping accommodations. Fresh interior paint, updated lighting & modern fixtures create a bright, welcoming atmosphere throughout. Offered fully furnished, including new artwork, all housewares, linen package and audio/visual. Owners enjoy the convenience of garage parking along with immediate access to the Lodge's exceptional amenities, including the outdoor pool, hot tub, saunas & fitness center.
Pending
Price cut: $100K (10/4)
$999,000
75 Arling Center Court #417, Tamarack, ID 83615
2beds
2baths
1,368sqft
Condominium
Built in 2006
-- sqft lot
$958,500 Zestimate®
$730/sqft
$1,069/mo HOA
What's special
Open-concept living spaceSoaring vaulted ceilingsBright welcoming atmosphere throughoutMillion-dollar viewsFully equipped kitchenFresh interior paintDramatic floor-to-ceiling windows
- 106 days
- 49
- 4
Zillow last checked:
Listing updated:
Listed by:
Trisha Sears Cell:208-573-1489,
McCall Real Estate Company
Source: IMLS,MLS#: 98993015
Facts & features
Interior
Bedrooms & bathrooms
- Bedrooms: 2
- Bathrooms: 2
- Main level bathrooms: 1
- Main level bedrooms: 1
Primary bedroom
- Level: Main
Bedroom 2
- Level: Upper
Heating
- Electric, Forced Air
Cooling
- Central Air
Appliances
- Included: Dishwasher, Disposal, Microwave, Oven/Range Built-In, Refrigerator, Washer, Dryer
Features
- Bath-Master, Bed-Master Main Level, Great Room, Double Vanity, Breakfast Bar, Granite Counters, Number of Baths Main Level: 1, Number of Baths Upper Level: 1
- Flooring: Hardwood, Tile, Carpet
- Has basement: No
- Number of fireplaces: 1
- Fireplace features: One, Gas
Interior area
- Total structure area: 1,368
- Total interior livable area: 1,368 sqft
- Finished area above ground: 1,368
- Finished area below ground: 0
Property
Parking
- Total spaces: 1
- Parking features: Attached
- Attached garage spaces: 1
Features
- Levels: Two
- Patio & porch: Covered Patio/Deck
- Pool features: Community, In Ground, Pool
- Spa features: Heated
- Has view: Yes
Lot
- Features: On Golf Course, Views, Winter Access
Details
- Parcel number: RP005300004170
Construction
Type & style
- Home type: Condo
- Property subtype: Condominium
Materials
- Frame
- Roof: Composition
Condition
- Year built: 2006
Utilities & green energy
- Water: Community Service
- Utilities for property: Sewer Connected
Community & HOA
Community
- Subdivision: Tamarack Resort - Donnelly
HOA
- Has HOA: Yes
- HOA fee: $12,823 annually
Location
- Region: Tamarack
Financial & listing details
- Price per square foot: $730/sqft
- Tax assessed value: $910,440
- Annual tax amount: $2,824
- Date on market: 7/8/2026
- Listing terms: Cash,Conventional
- Ownership: Fee Simple
- Road surface type: Paved
Estimated market value
$958,500
$911,000 - $1.01M
$2,531/mo
Price history
Price history is unavailable.
Public tax history
| Year | Property taxes | Tax assessment |
|---|---|---|
| 2025 | $3,050 +24.6% | $910,440 -10.3% |
| 2024 | $2,447 | $1,015,020 +23.2% |
| 2023 | $2,447 +2.7% | $823,575 +13.6% |
| 2022 | $2,383 +66.3% | $724,746 +22.2% |
| 2021 | $1,433 | $592,974 +165.8% |
| 2020 | $1,433 +58.9% | $223,124 -11.8% |
| 2019 | $902 -44.7% | $252,840 +13.9% |
| 2018 | $1,630 +19.8% | $222,042 +16.5% |
| 2017 | $1,360 +80.8% | $190,642 -0.2% |
| 2016 | $752 -53.2% | $190,957 -3.1% |
| 2015 | $1,609 +142.1% | $196,990 +27% |
| 2013 | $665 -54.9% | $155,110 -2% |
| 2012 | $1,474 +75% | $158,270 |
| 2010 | $843 | $158,270 |
Find assessor info on the county website
Monthly payment
Est. payment
Payment breakdown
Explore the cost of this home by adjusting the details. Changes won't be saved.Climate risks
Neighborhood: 83615
Nearby schools
Schools provided by the listing agent
- Elementary: Donnelly
- Middle: McCall Donnelly
- High: McCall Donnelly
- District: McCall-Donnelly Joint District #421
Source: IMLS. This data may not be complete. We recommend contacting the local school district to confirm school assignments for this home.
- $475,000-- bd1 ba537 sqft75 Arling Ctr #318, Donnelly, ID 83615For Sale
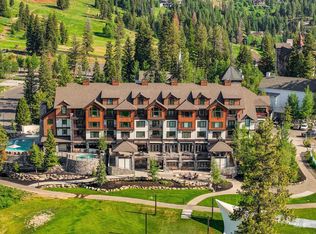
- $1,161,6003 bd2 ba1.5k sqft75 Arling Center Ct #201, Donnelly, ID 83615Off Market
- $869,3002 bd1 ba1.1k sqft75 Arling Center Ct #205, Donnelly, ID 83615Off Market
- $924,3002 bd1 ba1.2k sqft75 Arling Center Ct #305, Donnelly, ID 83615Off Market
Similar homes
- $949,9002 bd1 ba1.1k sqft75 Arling Center Ct #311, Donnelly, ID 83615Active
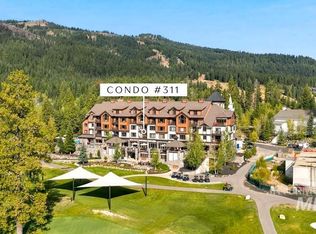 MLS ID #99002580, Matt Bauscher, Amherst Madison. IMLS
 - $973,0002 bd2 ba966 sqft780 Village Dr Unit 412, Donnelly, ID 83615Active
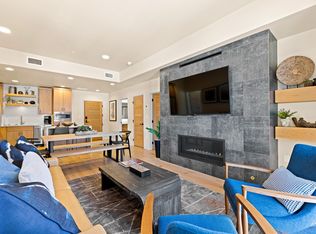 MLS ID #98942353, Trisha Sears, McCall Real Estate Company. IMLS
 - $949,9002 bd2 ba1.1k sqft75 Arling Ctr #311, Donnelly, ID 83615For Sale
 MLS ID #545082, Amber Murrer. MCAR
 - $999,9002 bd2 ba969 sqft720 Village Dr #403, Donnelly, ID 83615For Sale
 MLS ID #544598, Haden Tanner. MCAR
