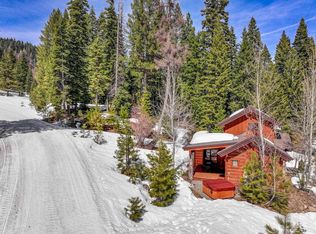
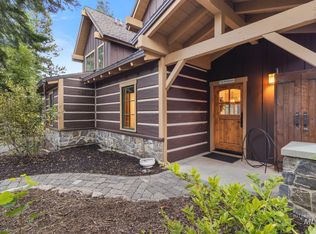
Facing South, this distinctive home pairs hand-hewed Idaho logs with high-end design and thoughtful attention to detail. Inspired by the character of the West Mountains and Lake Cascade, it offers an inviting retreat for weekends at the lake, extended stays, or year-round living. Large covered porches extend the living space outdoors and overlook a fenced green yard. Cedar shingle roofing & hammered copper sink adds to the home’s architectural character, while the layout provides room to relax and gather with guests. A whole-house backup generator, powered by its own designated propane tank, adds peace of mind when you’re away and convenience when you return—an appealing feature for a lock-and-leave second home. The oversized 1 car garage includes a dog wash station. Sewer is already enhanced if you want to add an ADU. Neighborhood access to Lake Cascade and nearby walking trails puts outdoor recreation close at hand. Tamarack Resort and Tamarack Golf Course are also nearby for skiing, golf, and more. In winter, the frozen lake may offer a snowmobile route toward Tamarack Resort, subject to ice and trail conditions. With Donnelly as your home base, this property brings together lake access, mountain recreation, and a carefully crafted home designed to enjoy in every season.
Active
$975,000
57 Windsong Way, Donnelly, ID 83615
3beds
3baths
1,504sqft
Single Family Residence
Built in 2008
0.43 Acres Lot
$938,200 Zestimate®
$648/sqft
$10/mo HOA
What's special
- 17 days
- 2,453
- 304
Zillow last checked:
Listing updated:
Listed by:
Teia Golden Main:208-343-5412,
Windermere Real Estate Professionals
Source: IMLS,MLS#: 99002552
Facts & features
Interior
Bedrooms & bathrooms
- Bedrooms: 3
- Bathrooms: 3
- Main level bathrooms: 1
- Main level bedrooms: 1
Primary bedroom
- Level: Main
- Area: 120
- Dimensions: 10 x 12
Bedroom 2
- Level: Upper
- Area: 121
- Dimensions: 11 x 11
Bedroom 3
- Level: Upper
- Area: 135
- Dimensions: 9 x 15
Kitchen
- Level: Main
- Area: 144
- Dimensions: 12 x 12
Living room
- Level: Main
- Area: 144
- Dimensions: 12 x 12
Heating
- Electric, Forced Air, Wood
Cooling
- Central Air
Appliances
- Included: Electric Water Heater, Dishwasher, Disposal, Microwave, Oven/Range Freestanding, Washer, Dryer
Features
- Bath-Master, Bed-Master Main Level, Double Vanity, Walk In Shower, Granite Counters, Wood/Butcher Block Counters, Number of Baths Main Level: 1, Number of Baths Upper Level: 1
- Flooring: Hardwood, Tile
- Has basement: No
- Has fireplace: Yes
- Fireplace features: Wood Burning Stove
Interior area
- Total structure area: 1,504
- Total interior livable area: 1,504 sqft
- Finished area above ground: 1,504
- Finished area below ground: 0
Property
Parking
- Total spaces: 2
- Parking features: Detached, RV Access/Parking, Driveway
- Garage spaces: 1
- Carport spaces: 1
- Covered spaces: 2
- Has uncovered spaces: Yes
- Details: Garage: 20x24
Features
- Levels: Two
- Patio & porch: Covered Patio/Deck
- Fencing: Partial,Wood
Lot
- Size: 0.43 Acres
- Dimensions: 203 x 106
- Features: 10000 SF - .49 AC, Garden, Wooded, Winter Access, Irrigation Sprinkler System
Details
- Parcel number: RP005970010060
- Zoning: Residential
Construction
Type & style
- Home type: SingleFamily
- Property subtype: Single Family Residence
Materials
- Frame, Log
- Roof: Wood
Condition
- Year built: 2008
Utilities & green energy
- Water: Public
- Utilities for property: Sewer Connected
Community & HOA
Community
- Subdivision: Windsong
HOA
- Has HOA: Yes
- HOA fee: $120 annually
Location
- Region: Donnelly
Financial & listing details
- Price per square foot: $648/sqft
- Tax assessed value: $710,165
- Annual tax amount: $1,709
- Date on market: 10/2/2026
- Listing terms: Cash,Conventional,Owner Will Carry
- Ownership: Fee Simple,Fractional Ownership: No
- Road surface type: Paved
Estimated market value
$938,200
$891,000 - $985,000
$3,018/mo
Price history
Price history is unavailable.
Public tax history
| Year | Property taxes | Tax assessment |
|---|---|---|
| 2025 | $1,688 +14.9% | $710,165 -2.2% |
| 2024 | $1,469 | $725,989 +3.4% |
| 2023 | $1,469 -9.8% | $701,828 +15.9% |
| 2022 | $1,628 -5.8% | $605,748 +39.8% |
| 2021 | $1,729 | $433,346 +14.9% |
| 2020 | $1,729 -19.7% | $377,022 +17.2% |
| 2019 | $2,154 +192.7% | $321,607 +7.3% |
| 2018 | $736 -65.7% | $299,755 -0.3% |
| 2017 | $2,145 +149.9% | $300,695 +32.9% |
| 2016 | $859 -42.4% | $226,317 +21.4% |
| 2015 | $1,490 +93.3% | $186,401 -0.6% |
| 2013 | $771 -1.3% | $187,460 +12% |
| 2012 | $781 -49.1% | $167,410 +0.7% |
| 2010 | $1,534 | $166,180 |
Find assessor info on the county website
Monthly payment
Est. payment
Payment breakdown
Explore the cost of this home by adjusting the details. Changes won't be saved.Climate risks
Neighborhood: 83615
Nearby schools
Schools provided by the listing agent
- Elementary: McCall
- Middle: McCall Donnelly
- High: McCall Donnelly
- District: McCall-Donnelly Joint District #421
Source: IMLS. This data may not be complete. We recommend contacting the local school district to confirm school assignments for this home.
Similar homes
- $987,5003 bd2 ba1.6k sqft84 Golden Pl, Donnelly, ID 83615Active
 MLS ID #98998559, Sadie Noah, Equity Northwest Real Estate. IMLS
 - $995,0002 bd3 ba1.2k sqft87 Clearwater Ct, Donnelly, ID 83615Active
 MLS ID #98970883, Trisha Sears, McCall Real Estate Company. IMLS
 - $885,0003 bd3 ba2.2k sqft13102 Hawks Bay Rd, Donnelly, ID 83615Active
 MLS ID #99003447, Jennifer Jones Campbell, Silvercreek Realty Group. IMLS
 - $915,0002 bd2 ba1.1k sqft7 Golden Bench Ct, Donnelly, ID 83615Active
 MLS ID #99002795, Victoria Burlison, Victory Realty. IMLS
