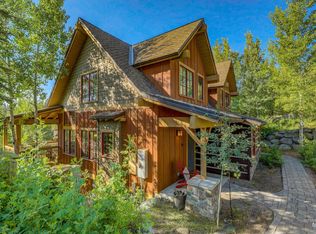
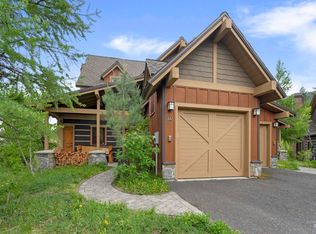
Welcome to 14 Golden Bench Court, where mountain elegance meets four-season adventure in the heart of Tamarack Resort. Beautifully refreshed with new interior paint, luxury flooring, updated lighting, curated artwork, and stylish new living room furnishings, this move-in-ready townhome offers the perfect blend of comfort and sophistication. Wake each morning to glimpses of Lake Cascade from one of the few Golden Bench townhomes with lake views, then step onto the sun-drenched south-facing deck to enjoy coffee surrounded by fresh mountain air. After a day on the slopes, the lake, or the golf course, unwind in your private hot tub within the largest yard in the neighborhood, landscaped with natural boulders and low-maintenance greenery that creates a peaceful mountain retreat. The thoughtfully designed floor plan features a private primary suite on the upper level, while guests enjoy comfortable accommodations on the lower level, offering privacy for everyone. An oversized detached garage provides ample room for your car, bikes, skis, and all your mountain gear. Adventure begins just outside your door with easy access to the groomed ski trail leading directly to the Tamarack Express Chairlift. Perfectly positioned between the new luxury marina on Lake Cascade and the vibrant Village at Tamarack, you'll enjoy effortless access to skiing, golf, biking, restaurants, spa and resort events
Active
$950,000
14 Golden Bench Ct, McCall, ID 83615
2beds
3baths
1,407sqft
Townhouse
Built in 2006
5,227 Square Feet Lot
$916,500 Zestimate®
$675/sqft
$633/mo HOA
What's special
Private hot tubThoughtfully designed floor planOversized detached garageCurated artworkNew interior paintLuxury flooringSun-drenched south-facing deck
- 87 days
- 173
- 11
Zillow last checked:
Listing updated:
Listed by:
Trisha Sears Main:208-634-2100,
McCall Real Estate Company
Source: IMLS,MLS#: 98993017
Facts & features
Interior
Bedrooms & bathrooms
- Bedrooms: 2
- Bathrooms: 3
- Main level bathrooms: 1
Primary bedroom
- Level: Upper
Bedroom 2
- Level: Lower
Heating
- Electric, Forced Air
Appliances
- Included: Electric Water Heater, Dishwasher, Disposal, Microwave, Oven/Range Built-In, Refrigerator, Washer, Dryer
Features
- Bath-Master, Great Room, Breakfast Bar, Granite Counters, Number of Baths Main Level: 1, Number of Baths Upper Level: 1, Number of Baths Below Grade: 1
- Flooring: Tile, Carpet, Engineered Wood Floors
- Has basement: No
- Number of fireplaces: 1
- Fireplace features: One
Interior area
- Total structure area: 1,407
- Total interior livable area: 1,407 sqft
- Finished area above ground: 1,407
- Finished area below ground: 0
Property
Parking
- Total spaces: 1
- Parking features: Detached
- Garage spaces: 1
Features
- Levels: Tri-Level
- Patio & porch: Covered Patio/Deck
- Pool features: Community, In Ground, Pool
- Spa features: Heated
- Has view: Yes
Lot
- Size: 5,227 Square Feet
- Features: Sm Lot 5999 SF, Views, Wooded, Winter Access
Details
- Parcel number: RP005150020460
Construction
Type & style
- Home type: Townhouse
- Property subtype: Townhouse
Materials
- Frame
- Roof: Composition
Condition
- Year built: 2006
Utilities & green energy
- Water: Community Service
- Utilities for property: Sewer Connected
Community & HOA
Community
- Subdivision: Tamarack Resort - Donnelly
HOA
- Has HOA: Yes
- HOA fee: $7,600 annually
Location
- Region: Mccall
Financial & listing details
- Price per square foot: $675/sqft
- Tax assessed value: $1,104,980
- Annual tax amount: $3,078
- Date on market: 7/8/2026
- Listing terms: Cash,Conventional
- Ownership: Fee Simple
Estimated market value
$916,500
$871,000 - $962,000
$2,498/mo
Price history
Price history is unavailable.
Public tax history
| Year | Property taxes | Tax assessment |
|---|---|---|
| 2025 | $2,636 +9.1% | $1,104,980 +14.5% |
| 2024 | $2,415 | $965,406 +6.9% |
| 2023 | $2,415 +5.9% | $902,989 +18.6% |
| 2022 | $2,282 +11.9% | $761,430 +59.4% |
| 2021 | $2,039 | $477,621 +31.4% |
| 2020 | $2,039 +14.9% | $363,616 +24.9% |
| 2019 | $1,775 +6.1% | $291,050 +14.1% |
| 2018 | $1,673 +1.6% | $255,124 +4.2% |
| 2017 | $1,646 -12.7% | $244,852 -6.2% |
| 2016 | $1,886 +0.9% | $261,064 +5.7% |
| 2015 | $1,870 +0.1% | $246,959 +4.1% |
| 2013 | $1,868 +19.5% | $237,278 +78.9% |
| 2012 | $1,564 -22.1% | $132,600 -29% |
| 2010 | $2,009 | $186,710 |
Find assessor info on the county website
Monthly payment
Est. payment
Payment breakdown
Explore the cost of this home by adjusting the details. Changes won't be saved.Climate risks
Neighborhood: 83615
Nearby schools
Schools provided by the listing agent
- Elementary: Donnelly
- Middle: McCall Donnelly
- High: McCall Donnelly
- District: McCall-Donnelly Joint District #421
Source: IMLS. This data may not be complete. We recommend contacting the local school district to confirm school assignments for this home.
Similar homes
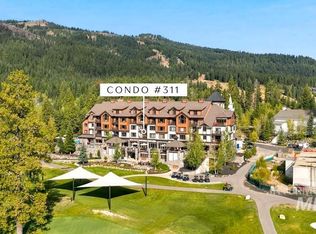
- $949,9002 bd2 ba1.1k sqft75 Arling Ctr #311, Donnelly, ID 83615For Sale
 MLS ID #545082, Amber Murrer. MCAR
 - $949,9002 bd1 ba1.1k sqft75 Arling Center Ct #311, Donnelly, ID 83615New
 MLS ID #99002580, Matt Bauscher, Amherst Madison. IMLS
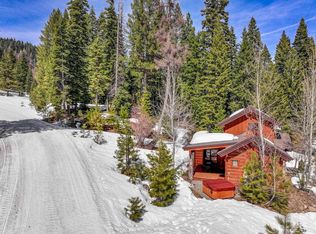
 - $995,0002 bd3 ba1.2k sqft87 Clearwater Ct, Donnelly, ID 83615Active
 MLS ID #98970883, Trisha Sears, McCall Real Estate Company. IMLS
 - $1,350,0003 bd3 ba1.6k sqft55 Golden Bar Ct, Donnelly, ID 83615Active
 MLS ID #98998914, Hailey Mcdonough, Silvercreek Realty Group. IMLS
