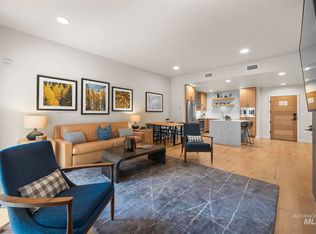
SKI HILL VIEWS!!! SLEEPS 8. Experience mountain living at its finest in this amazing condo nestled within the stunning Tamarack Village Resort in Idaho’s breathtaking mountain-lake setting. This turnkey property is perfect for personal enjoyment or as an income-producing rental. The primary suite offers balcony access, a spacious walk-in shower, and a generous walk-in closet, creating a relaxing retreat after a day on the slopes or trails. The second bedroom is thoughtfully designed with two queen-sized bunk beds. The great room provides additional accommodations with a cozy pull-out sofa, making it easy to host family and friends, sleeping up to 8. Classy finishes elevate the space, including engineered hardwood floors, a sleek fireplace for cool mountain evenings, and a stunning kitchen island featuring a waterfall quartz countertop. Every detail blends comfort and style for the ideal resort getaway. Tamarack Resort offers true four-season recreation, including skiing, lake access, golf course, mountain biking and hiking trails, pickleball, an outdoor pool and hot tub, and more. Offered fully furnished and eligible for Tamarack’s rental management program, this condo is ready to enjoy from day one. Come experience this beautiful side of Idaho and all that Tamarack has to offer.
Active
Price cut: $50.9K (6/11)
$799,000
780 Village Dr #305, Donnelly, ID 83615
2beds
2baths
960sqft
:
Get pre-qualified$5,411/mo
Condominium
Built in 2019
-- sqft lot
$789,300 Zestimate®
$832/sqft
$791/mo HOA
What's special
Lake accessSleek fireplaceSki hill viewsBalcony accessEngineered hardwood floorsSpacious walk-in showerGenerous walk-in closet
- 172 days |
- 270 |
- 19 |
Zillow last checked:
Listing updated:
Listed by:
Charity Sigler Main:208-917-3990,
FLX Real Estate, LLC,
William Tilman 208-353-4169,
FLX Real Estate, LLC
Source: IMLS,MLS#: 98974974
Facts & features
Interior
Bedrooms & bathrooms
- Bedrooms: 2
- Bathrooms: 2
- Main level bathrooms: 2
- Main level bedrooms: 2
Primary bedroom
- Level: Main
Bedroom 2
- Level: Main
Heating
- Electric, Forced Air
Cooling
- Central Air
Appliances
- Included: Electric Water Heater, Dishwasher, Disposal, Microwave, Oven/Range Freestanding, Refrigerator
Features
- Bath-Master, Bed-Master Main Level, Split Bedroom, Walk-In Closet(s), Walk In Shower, Kitchen Island, Quartz Counters, Number of Baths Main Level: 2
- Flooring: Tile, Engineered Wood Floors
- Has basement: No
- Number of fireplaces: 1
- Fireplace features: One, Propane
Interior area
- Total structure area: 960
- Total interior livable area: 960 sqft
- Finished area above ground: 960
- Finished area below ground: 0
Property
Parking
- Total spaces: 1
- Parking features: Attached, Driveway
- Attached garage spaces: 1
- Has uncovered spaces: Yes
Features
- Levels: One
- Patio & porch: Covered Patio/Deck
- Exterior features: Tennis Court(s)
- Pool features: Community, In Ground, Pool
- Spa features: Heated
- Has view: Yes
- Waterfront features: Lake
Lot
- Features: On Golf Course, Sidewalks, Views, Borders Public Owned Land
Details
- Parcel number: RP005404030050
Construction
Type & style
- Home type: Condo
- Property subtype: Condominium
Materials
- Brick, Frame, Steel Siding, Stone, Stucco, Wood Siding
Condition
- Year built: 2019
Utilities & green energy
- Water: Public
- Utilities for property: Sewer Connected, Cable Connected, Broadband Internet
Community & HOA
Community
- Subdivision: Tamarack Resort - Donnelly
HOA
- Has HOA: Yes
- HOA fee: $2,372 quarterly
Location
- Region: Donnelly
Financial & listing details
- Price per square foot: $832/sqft
- Tax assessed value: $813,810
- Annual tax amount: $2,542
- Date on market: 2/16/2026
- Listing terms: Cash,Conventional,VA Loan
- Ownership: Fee Simple
- Road surface type: Paved
Estimated market value
$789,300
$750,000 - $829,000
$2,462/mo
Price history
Price history is unavailable.
Public tax history
| Year | Property taxes | Tax assessment |
|---|---|---|
| 2025 | $2,581 +6.7% | $813,810 -4.2% |
| 2024 | $2,420 | $849,803 +4.4% |
| 2023 | $2,420 -4.9% | $813,758 +4.7% |
| 2022 | $2,544 -9.6% | $777,591 +2.4% |
| 2021 | $2,813 +1769.3% | $759,507 |
| 2020 | $150 +769.3% | -- |
| 2019 | $17 +202.6% | $2,584 +202.9% |
| 2018 | $6 -6.1% | $853 |
| 2017 | $6 -99.5% | $853 |
| 2016 | $1,182 0% | $853 |
| 2015 | $1,182 -5% | $853 |
| 2013 | $1,244 | $853 |
Find assessor info on the county website
Monthly payment
Est. payment
Payment breakdown
Explore the cost of this home by adjusting the details. Changes won't be saved.Climate risks
Neighborhood: 83615
Nearby schools
GreatSchools rating
- 6/10Donnelly Elementary SchoolGrades: PK-5Distance: 4.8 mi
- 9/10Payette Lakes Middle SchoolGrades: 6-8Distance: 16 mi
- 9/10Mc Call-Donnelly High SchoolGrades: 9-12Distance: 16.3 mi
Schools provided by the listing agent
- Elementary: Donnelly
- Middle: Payette Lakes
- High: McCall Donnelly
- District: McCall-Donnelly Joint District #421
Source: IMLS. This data may not be complete. We recommend contacting the local school district to confirm school assignments for this home.
- $--1 bd1 ba798 sqft780 Village Dr #308, Donnelly, ID 83615Sold
- $--1 bd1 ba797 sqft780 Village Dr #408, Donnelly, ID 83615Sold

- $1,432,5002 bd1 ba1.4k sqft760 Village Dr UNIT 201, Donnelly, ID 83615Off Market
- $1,307,2002 bd2 ba1.3k sqft760 Village Dr #203, Donnelly, ID 83615Off Market
- $980,4001 bd2 ba1k sqft760 Village Dr UNIT 205, Donnelly, ID 83615Off Market
- $892,1001 bd1 ba997 sqft760 Village Dr #207, Donnelly, ID 83615Off Market
- $961,3001 bd2 ba995 sqft760 Village Dr UNIT 304, Donnelly, ID 83615Off Market
- $962,5001 bd2 ba997 sqft760 Village Dr UNIT 407, Donnelly, ID 83615Off Market
A local agent can set up tours, give advice and negotiate with sellers.
A local lender can help you make sure your offer is ready when you are.
Similar homes
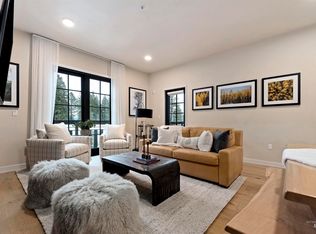
- $825,9002 bd2 ba970 sqft780 Village Dr Unit 312, Donnelly, ID 83615Active
 MLS ID #98987440, Jennifer Jones Campbell, Engel & Völkers McCall. IMLS
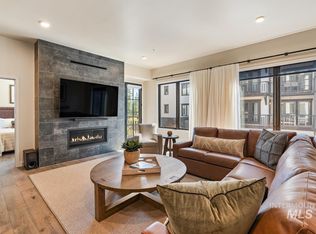
 - $799,0001 bd2 ba997 sqft740 Village Dr #306, Donnelly, ID 83615Active
 MLS ID #98987824, Kaila Tanner, Tamarack Realty LLC. IMLS
 - $849,0001 bd2 ba997 sqft740 Village Dr Unit 404, Donnelly, ID 83615Active
 MLS ID #98987718, Kaila Tanner, Tamarack Realty LLC. IMLS
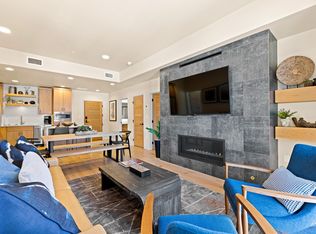
 - $973,0002 bd2 ba966 sqft780 Village Dr Unit 412, Donnelly, ID 83615Active
 MLS ID #98942353, Trisha Sears, McCall Real Estate Company. IMLS
 - $950,0002 bd2 ba1.1k sqft75 Arling Center Court #211, Tamarack, ID 83615For SaleMLS ID #544818, Cheri Reeves. MCAR
- $999,9002 bd2 ba969 sqft720 Village Dr #403, Donnelly, ID 83615For SaleMLS ID #544598, Haden Tanner. MCAR
- $985,0002 bd2 ba1.1k sqft75 Arling Center Ct #311, Donnelly, ID 83615ActiveMLS ID #98950745, Trisha Sears, McCall Real Estate Company. IMLS
- $749,9002 bd2 ba876 sqft398 & 400 Charley Ln, Donnelly, ID 83615ActiveMLS ID #98981526, Van States, Keller Williams Realty Boise. IMLS
- $585,0001 bd1 ba800 sqft720 Village Dr Unit 306, Donnelly, ID 83615For SaleMLS ID #544599, Haden Tanner. MCAR
- $950,0002 bd3 ba1.4k sqft14 Golden Bench Ct, McCall, ID 83615ActiveMLS ID #98993017, Trisha Sears, McCall Real Estate Company. IMLS
- $650,0002 bd2 ba1.2k sqft12872 Hereford Rd, Donnelly, ID 83615For SaleMLS ID #544765, Basye Team. MCAR
- $1,099,9002 bd3 ba1.2k sqft7 Rock Creek Ct, Donnelly, ID 83615ActiveMLS ID #98986411, Rob Sower, Keller Williams Realty Boise. IMLS
- $995,0002 bd3 ba1.2k sqft87 Clearwater Ct, Donnelly, ID 83615ActiveMLS ID #98970883, Trisha Sears, McCall Real Estate Company. IMLS
- $425,0003 bd2 ba1.2k sqft26 Buckskin Dr, Donnelly, ID 83615ActiveMLS ID #98996017, Sadie Noah, Equity Northwest Real Estate. IMLS
- $825,0002 bd2 ba1.1k sqft1241 Herrick St, McCall, ID 83638ActiveMLS ID #98981696, Matt Tidd, Silvercreek Realty Group. IMLS
- $749,0002 bd2 ba1.2k sqft2115 Kilborn Ln, Mesa, ID 83643For Sale By Owner
- $686,0002 bd1 ba1.2k sqft579 Noland Rd, Cascade, ID 83611ActiveMLS ID #98991941, Melanie Brassfield, Blue Ribbon Properties LLC. IMLS
- $759,0003 bd2 ba1.2k sqft306 Rio Vista Blvd, McCall, ID 83638ActiveMLS ID #98979052, Nicole Youkstetter, Mountain Resort Realty. IMLS
- $759,9003 bd2 ba1.3k sqft1605 Lawrence Dr, McCall, ID 83638ActiveMLS ID #98987631, Robert Lyons, Century 21 Whitewater Clark. IMLS
- $774,5003 bd1 ba1.3k sqft208 Thula St, McCall, ID 83638For SaleMLS ID #544838, Chad Faaborg. MCAR
